Save
Ask
Tour
Hide
Share
$1,575,000
20 Days On Site

2608 Southbay
Northlake, TX 76226

For Sale|Single Family Residence|Active
4
Beds
6
Total Baths
5
Full Baths
1
Partial Bath
3,975
SqFt
$396
/SqFt
2026
Built
Subdivision:
Hawthorne
County:
Denton
Upcoming Open Houses
Sat, Oct 17, 12:00 PM - 2:00 PM
Sun, Oct 18, 2:00 PM - 4:00 PM
2608 Southbay2608 Southbay2608 Southbay2608 Southbay
Save
Ask
Tour
Hide
Share

Mortgage Calculator

Monthly Payment (Est.)

Enter an interest rate to see your estimated monthly payment.
Calculator powered by Showcase IDX, a Constellation1 Company. Copyright ©2026 Information is deemed reliable but not guaranteed.

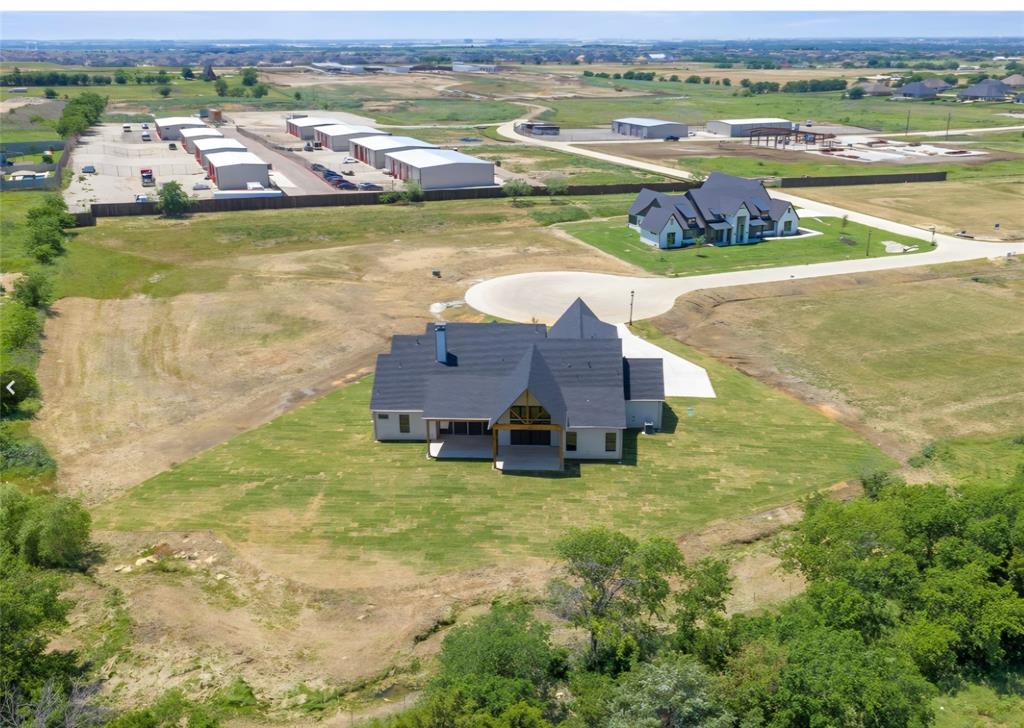
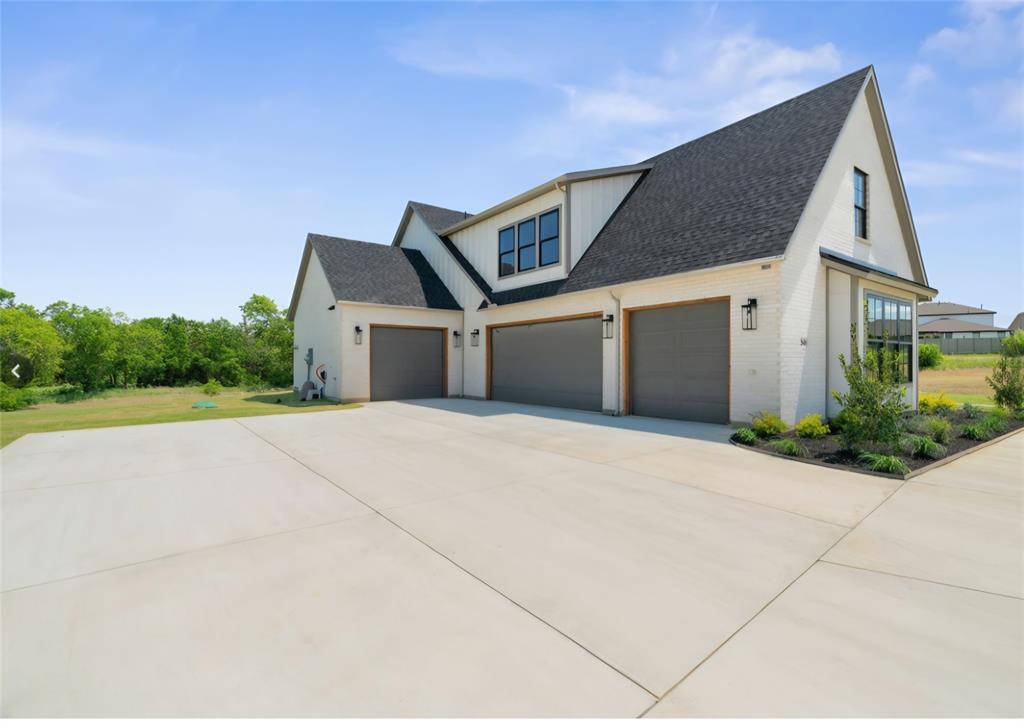
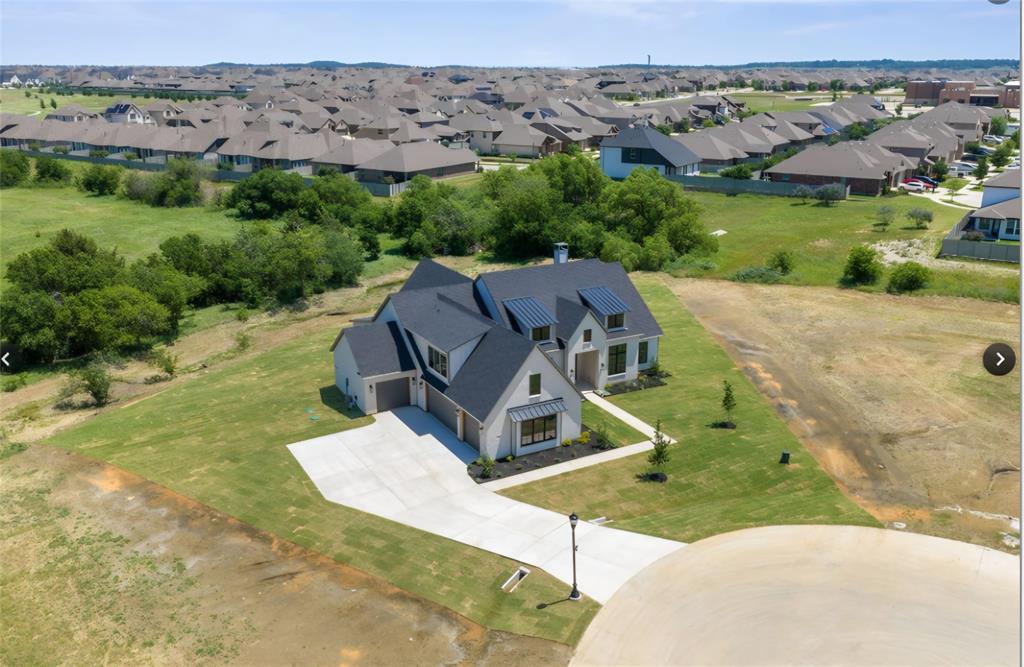
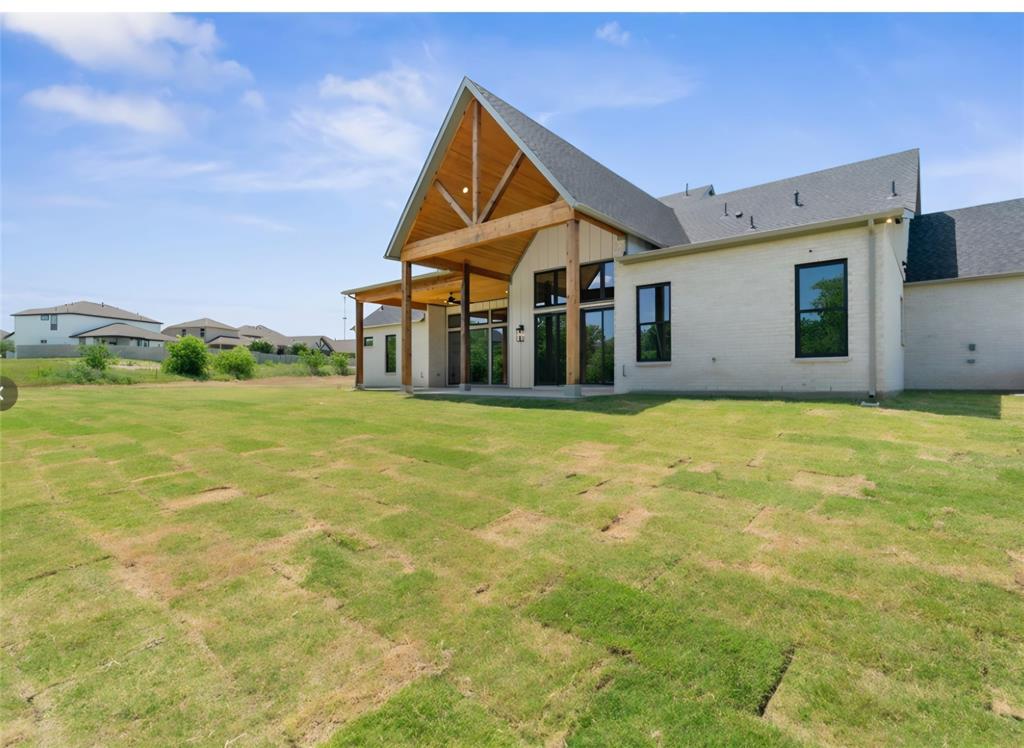
Experience elevated living in this stunning 2026 new construction residence built by Sandlin Signature. Four bedrooms, five-and-a-half baths, and 3,975 square feet. This home blends modern luxury with timeless craftsmanship. The open concept layout features two living areas, a private study, and a spacious game room, with custom wood cabinetry, designer trim and paints, statement tile, metal accents, and elevated lighting and hardware throughout. The kitchen flows seamlessly into the main living space, anchored by a gas range and custom cabinetry, all designed for entertaining. Outside, enjoy the classic brick exterior and covered patio for year-round gatherings. Offered at 1.575 million, this home is crafted for the buyer who wants custom luxury and thoughtful detail in every corner.

Save
Ask
Tour
Hide
Share
Listing Snapshot
Price 
$1,575,000
Days On Site 
20 Days
Bedrooms 
4
Inside Area (SqFt) 
3,975 sqft
Total Baths 
6
Full Baths 
5
Partial Baths 
1
Lot Size 
0.9 Acres
Year Built 
2026
MLS® Number 
21396022
Status 
Active
Property Tax 
N/A
HOA/Condo/Coop Fees 
$125 monthly
Sq Ft Source 
N/A
Friends & Family
Recent Activity
9 hours agoListing updated with changes from the MLS®
3 weeks agoListing first seen on site
General Features
Acres 
0.9
Attached Garage 
Yes
Foundation 
Slab
Garage 
Yes
Garage Spaces 
4
Levels 
Two
Parking 
AsphaltAttached
Property Sub Type 
Single Family Residence
Sewer 
Septic Tank
Utilities 
Cable AvailableElectricity ConnectedUnderground Utilities
Water Source 
Public
Interior Features
Appliances 
DishwasherDisposalGas CooktopGas Water HeaterMicrowaveConvection OvenDouble OvenTankless Water HeaterVented Exhaust Fan
Fireplace 
Yes
Fireplace Features 
Family RoomGas StarterInsert
Fireplaces 
1
Flooring 
CarpetTileWood
Heating 
Exhaust FanFireplace Insert
Interior 
Built-in FeaturesChandelierDouble VanityEat-in KitchenKitchen IslandOpen FloorplanOtherPantryVaulted Ceiling(s)Walk-In Closet(s)High Speed Internet
Laundry Features 
Electric Dryer HookupWasher Hookup
Bath-Full 
Dimensions - 10 x 5Level - First
Bath-Half 
Dimensions - 3 x 7Level - First
Bedroom 
Dimensions - 12 x 12Level - FirstFeatures - Ceiling Fan(s), Walk-In Closet(s)
Dining Room 
Dimensions - 18 x 13Level - First
Game Room 
Dimensions - 13 x 33Level - SecondFeatures - Ceiling Fan(s), Other
Kitchen 
Dimensions - 18 x 16Level - FirstFeatures - Breakfast Bar, Kitchen Island
Living Room 
Dimensions - 20 x 22Level - FirstFeatures - Ceiling Fan(s)
Master Bathroom 
Dimensions - 12 x 11Level - First
Master Bedroom 
Dimensions - 16 x 15Level - FirstFeatures - Ceiling Fan(s), Walk-In Closet(s)
Mud Room 
Dimensions - 12 x 7Level - First
Office 
Dimensions - 12 x 12Level - First
Utility Room 
Dimensions - 10 x 9Level - First
Save
Ask
Tour
Hide
Share
Exterior Features
Patio And Porch 
CoveredFront PorchPatio
Roof 
CompositionShingle
Community Features
Association Fee 
$1500.0
Association Fee Frequency 
Annually
School District 
Argyle ISD
Schools
School District
Argyle ISD
Elementary School
Argyle West
Middle School
Argyle
High School
Argyle
Listing courtesy of Alexis Romo of Keller Williams Fort Worth [email protected]


© 2020 North Texas Real Estate Information Systems. All rights reserved. Information is deemed reliable but is not guaranteed accurate by the MLS or NTREIS. The information being provided is for the consumer's personal, non-commercial use, and may not be reproduced, redistributed, or used for any purpose other than to identify prospective properties consumers may be interested in purchasing.
Last checked: 2026-10-15 04:43 PM CDT

Neighborhood & Commute
Source: Walkscore
Disclosure: Community information and market data powered by Constellation Data Labs. Information is deemed reliable but not guaranteed.
Save
Ask
Tour
Hide
Share