



633 Lewis DriveHurst, TX 76054
Mortgage Calculator
Monthly Payment (Est.)
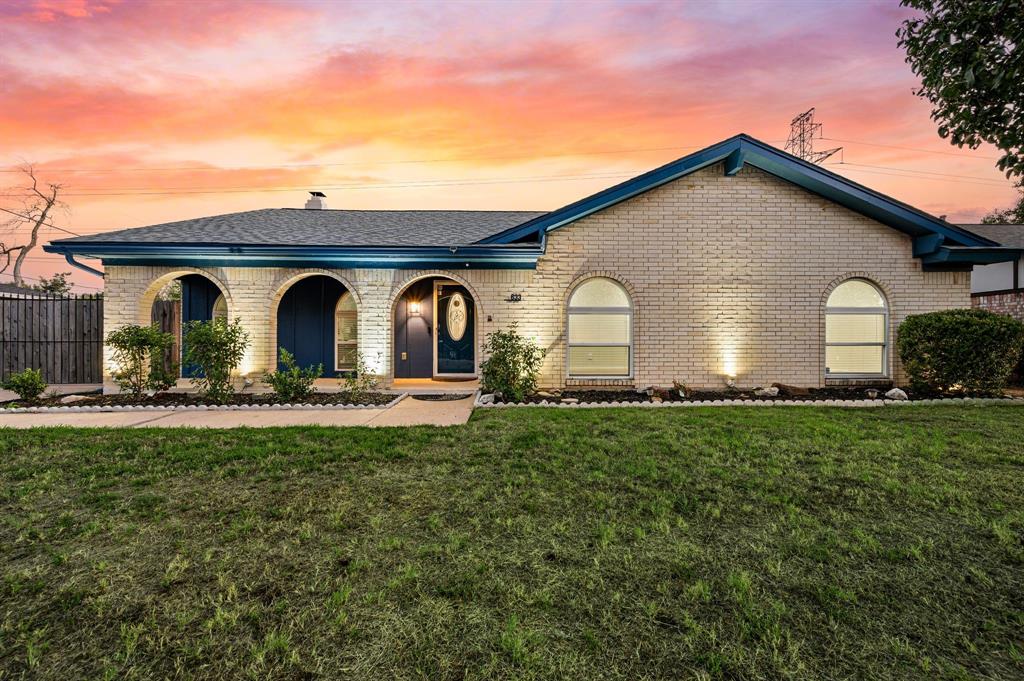
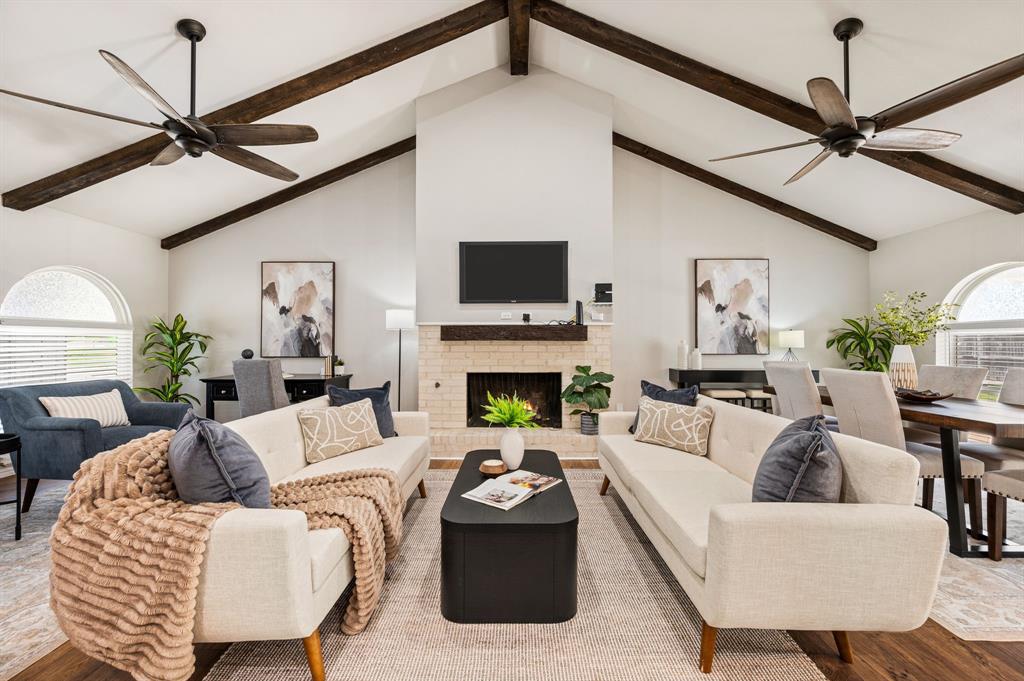
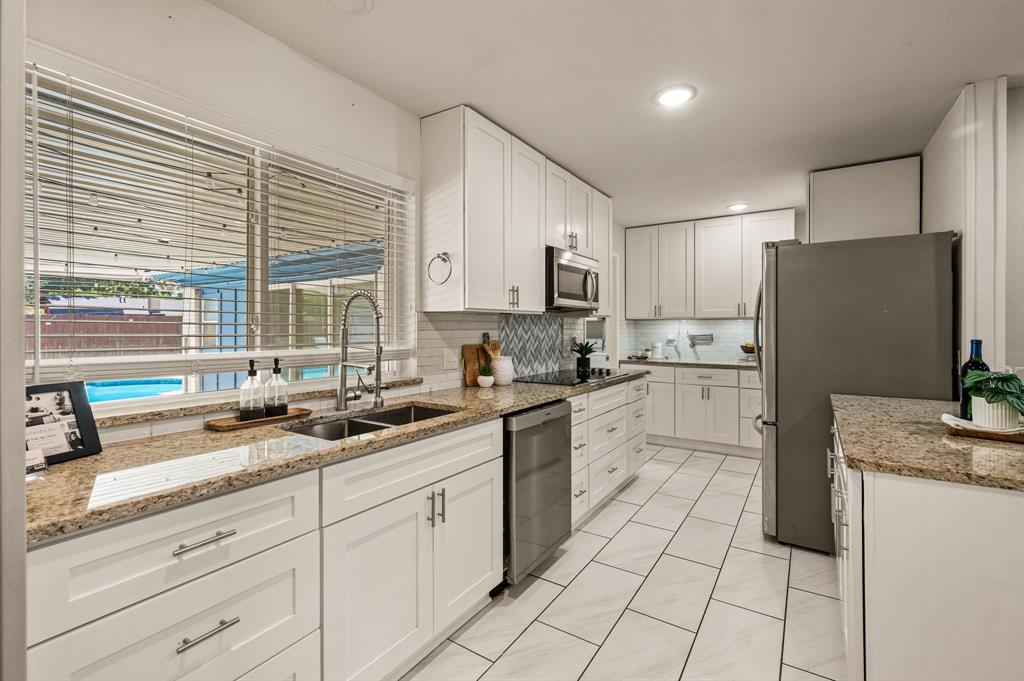
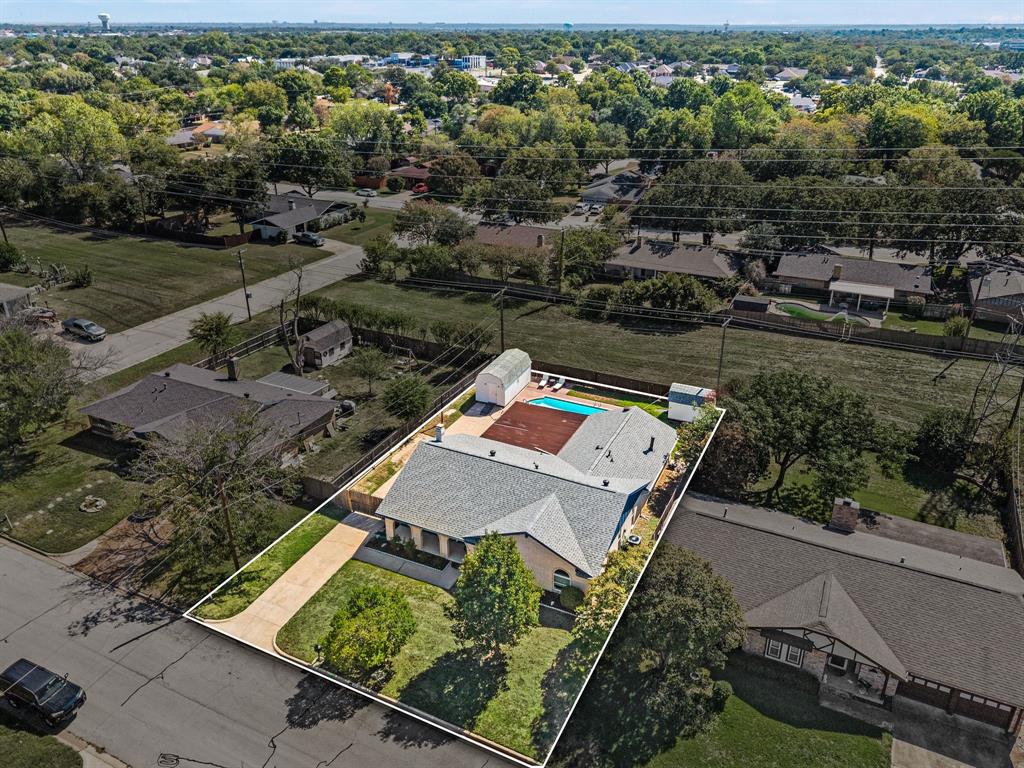
Enter an interest rate to see your estimated monthly payment.Welcome to this spacious and beautifully renovated 3-bedroom, 2-bath home offering an exceptional combination of comfort, functionality, and outdoor living in a convenient location near major highways and Chisholm Park. With over 2,200 square feet, this home was thoughtfully gutted and rebuilt approximately 3.5 years ago, with extensive updates completed throughout. The plumbing was upgraded during the renovation, along with the flooring, tile, tub, cabinets, countertops, sinks, fireplace insert and mantle, microwave, cooktop, oven, lighting, ceiling fans, water fixtures, 2-inch blinds, and fresh interior and exterior paint. Inside, the oversized living room features vaulted ceilings and a cozy fireplace, creating an inviting and open atmosphere. The kitchen overlooks the sparkling in-ground Gunite pool and offers abundant cabinetry, cabinet lighting, and a functional layout ideal for everyday living and entertaining. Both bathrooms have been thoughtfully updated with stylish lighting and decorative mirrors. Three spacious bedrooms provide plenty of room for every day living or entertaining guests. Step outside to your private backyard oasis, complete with a beautiful in-ground Gunite pool, perfect for relaxing or entertaining. The property also offers an impressive 20 x 11 storage building with electricity, plus an additional 12 x 11 shed for added storage and workspace. The rear-entry parking area is secured by an iron gate that closes off the driveway, while the converted garage provides a convenient 2-car carport. With a comprehensive renovation completed approximately 3.5 years ago, generous living spaces, vaulted ceilings, modern updates, abundant storage, and an exceptional pool area, this home offers the perfect blend of comfort, versatility, and convenience.
| 2 days ago | Listing updated with changes from the MLS® | |
| a week ago | Listing first seen on site |

© 2020 North Texas Real Estate Information Systems. All rights reserved. Information is deemed reliable but is not guaranteed accurate by the MLS or NTREIS. The information being provided is for the consumer's personal, non-commercial use, and may not be reproduced, redistributed, or used for any purpose other than to identify prospective properties consumers may be interested in purchasing.
Last checked: 2026-10-16 08:57 PM CDT
Did you know? You can invite friends and family to your search. They can join your search, rate and discuss listings with you.