Save
Ask
Tour
Hide
Share
$3,400
19 Days On Site

419 Aylesbury Drive
Roanoke, TX 76262

For Rent|Single Family Residence|Active
4
Beds
4
Total Baths
3
Full Baths
1
Partial Bath
3,645
SqFt
$1
/SqFt
2014
Built
Subdivision:
Briarwyck Add Ph 2B
County:
Denton
419 Aylesbury Drive419 Aylesbury Drive419 Aylesbury Drive419 Aylesbury Drive
Save
Ask
Tour
Hide
Share

Mortgage Calculator

Monthly Payment (Est.)

Enter an interest rate to see your estimated monthly payment.
Calculator powered by Showcase IDX, a Constellation1 Company. Copyright ©2026 Information is deemed reliable but not guaranteed.

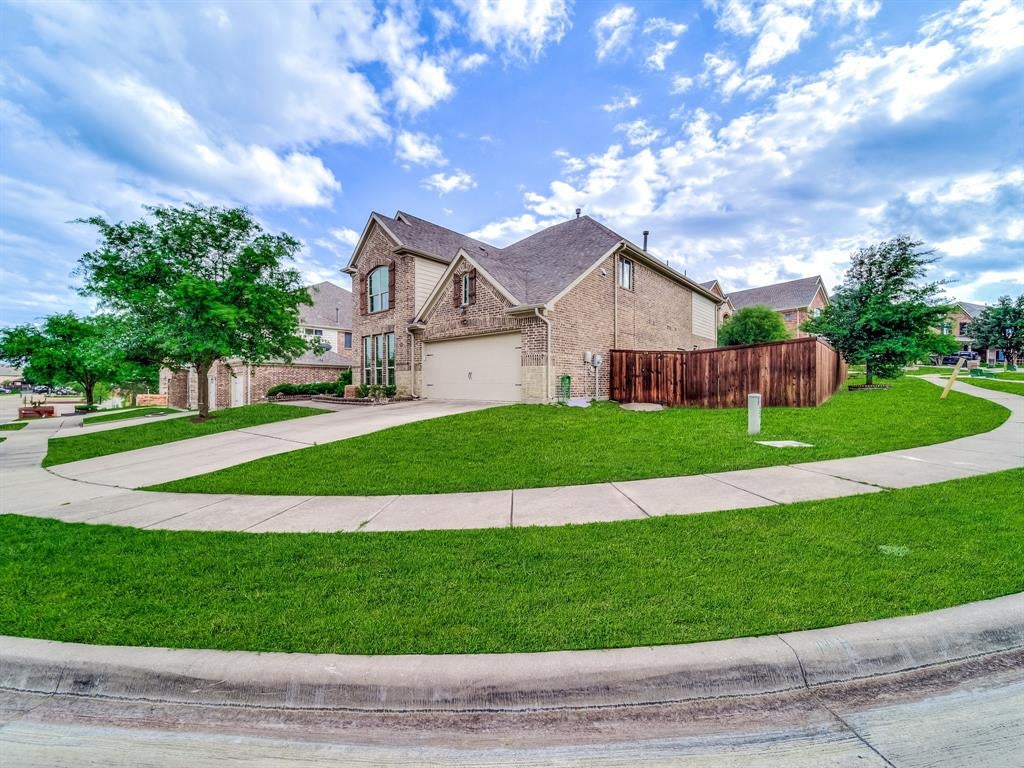
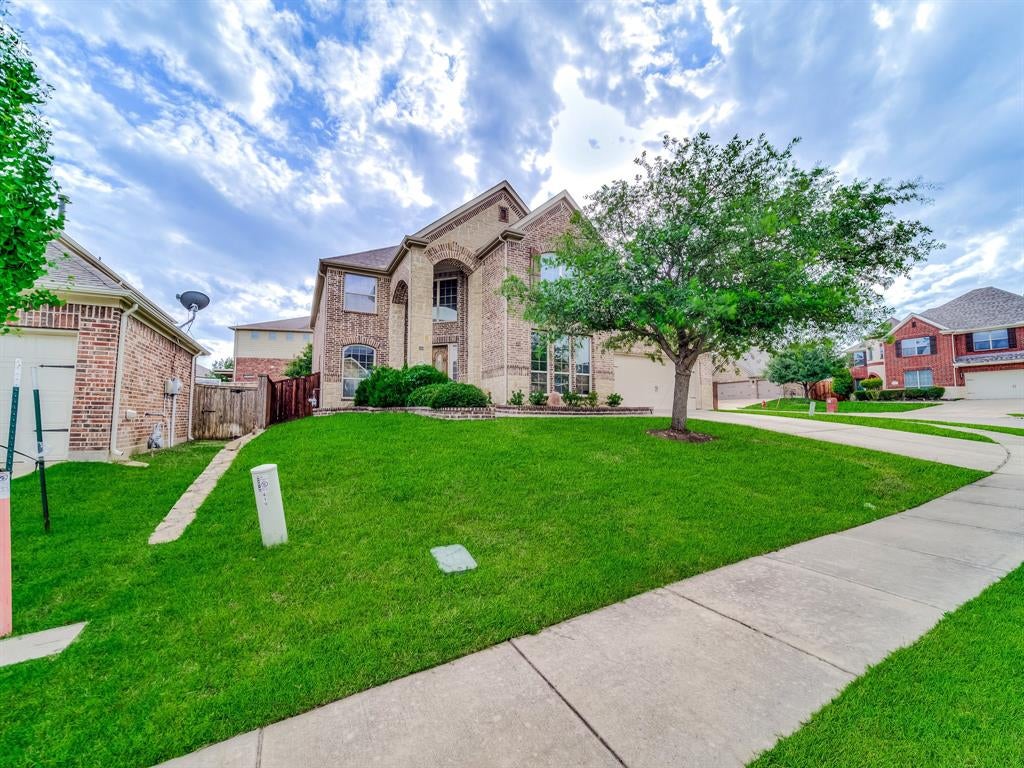
Spacious Rental Home in Prime Location – Minutes from Major Offices & Shopping! Looking for a comfortable and convenient place to call home? This well-located property is situated close to Fidelity and Charles Schwab offices, making it ideal for professionals seeking a short commute. Enjoy easy access to Walmart, Aldi, Home Depot, and a variety of restaurants, all just minutes away. The neighborhood boasts top-rated elementary school, with middle and high schools only a 5-minute drive. This home is nestled in a vibrant community featuring a pool, scenic walking trails, and beautiful parks, perfect for relaxation and outdoor activities. Offering both comfort and accessibility, this rental is a fantastic opportunity—schedule your viewing today!

Save
Ask
Tour
Hide
Share
Listing Snapshot
Price 
$3,400
Days On Site 
19 Days
Bedrooms 
4
Inside Area (SqFt) 
3,645 sqft
Total Baths 
4
Full Baths 
3
Partial Baths 
1
Lot Size 
0.225 Acres
Year Built 
2014
MLS® Number 
21396875
Status 
Active
Property Tax 
N/A
HOA/Condo/Coop Fees 
$38 monthly
Sq Ft Source 
N/A
Friends & Family
Recent Activity
2 weeks agoListing updated with changes from the MLS®
3 weeks agoListing first seen on site
General Features
Acres 
0.225
Attached Garage 
Yes
Available on 
2026-09-26
Foundation 
Slab
Garage 
Yes
Garage Spaces 
2
Lease Term 
Other
Levels 
Two
Number Of Stories 
2
Parking 
CoveredGarageGarage Door OpenerGarage Faces FrontAttached
Pets 
Cats OKNumber LimitSize Limit
Property Sub Type 
Single Family Residence
Security 
Fire Alarm
Sewer 
Public Sewer
Style 
Traditional
Utilities 
Cable AvailableElectricity Available
Water Source 
Public
Interior Features
Appliances 
DishwasherElectric OvenGas CooktopMicrowaveOther
Cooling 
Ceiling Fan(s)Central AirElectric
Fireplace 
Yes
Fireplace Features 
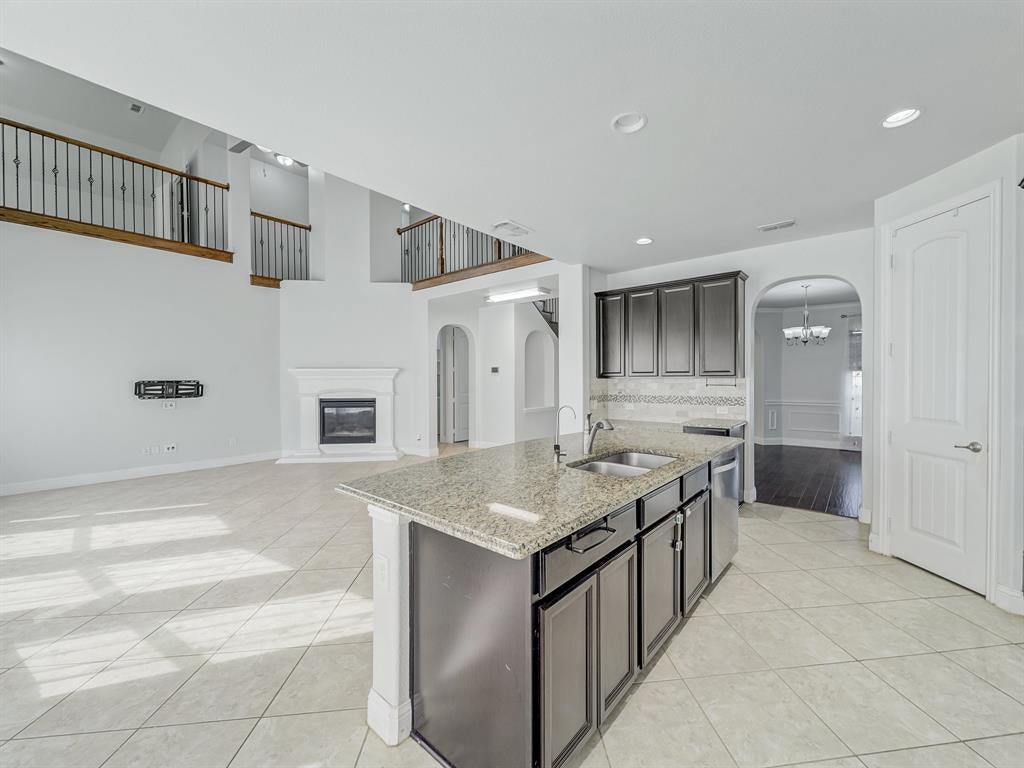
GasGas Log
Fireplaces 
1
Flooring 
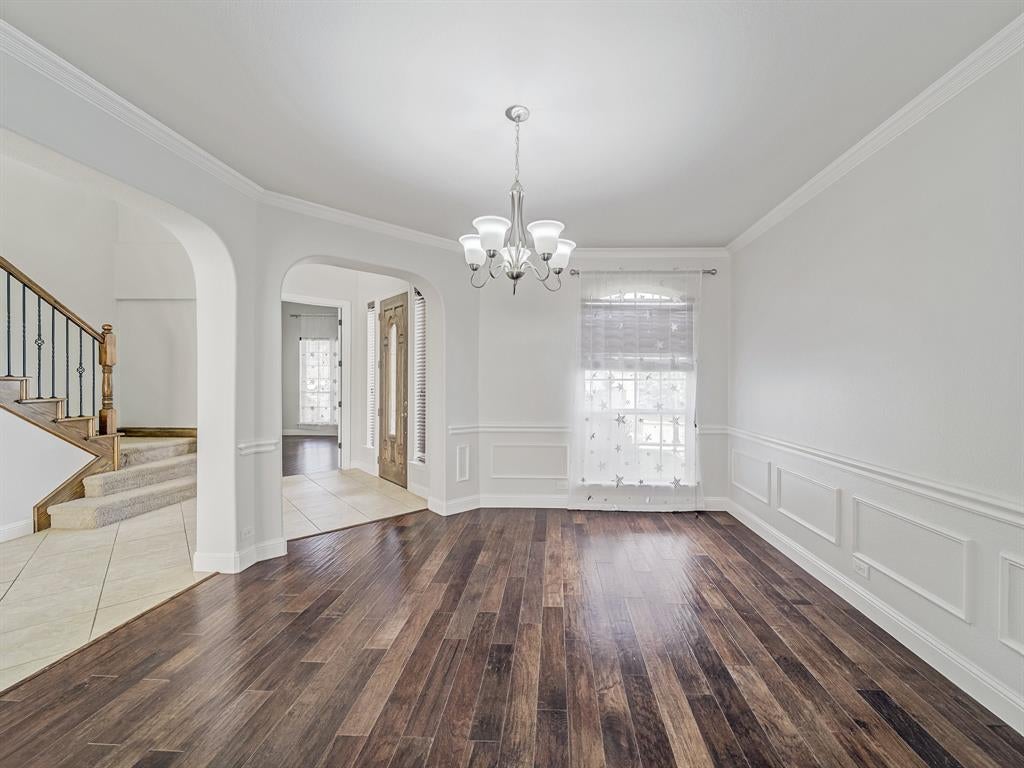
CarpetCeramic Tile
Heating 
CentralNatural Gas
Interior 
Granite CountersKitchen IslandOpen FloorplanPantryVaulted Ceiling(s)Walk-In Closet(s)High Speed Internet
Living Room 
Dimensions - 0 x 0Level - First
Master Bedroom 
Dimensions - 0 x 0Level - FirstFeatures - Walk-In Closet(s)
Save
Ask
Tour
Hide
Share
Exterior Features
Construction Details 
Brick
Exterior 
Rain Gutters
Fencing 
Wood
Lot Features 
Few TreesInterior LotLandscaped
Roof 
Composition
Community Features
Association Fee 
$114.0
Association Fee Frequency 
Quarterly
School District 
Northwest ISD
Schools
School District
Northwest ISD
Elementary School
Roanoke
Middle School
Medlin
High School
Byron Nelson
Listing courtesy of Sesha Gorantla of Sun Star Realty [email protected]


© 2020 North Texas Real Estate Information Systems. All rights reserved. Information is deemed reliable but is not guaranteed accurate by the MLS or NTREIS. The information being provided is for the consumer's personal, non-commercial use, and may not be reproduced, redistributed, or used for any purpose other than to identify prospective properties consumers may be interested in purchasing.
Last checked: 2026-10-15 10:59 PM CDT

Neighborhood & Commute
Source: Walkscore
Disclosure: Community information and market data powered by Constellation Data Labs. Information is deemed reliable but not guaranteed.
Save
Ask
Tour
Hide
Share