Save
Ask
Tour
Hide
Share
$739,000
14 Days On Site

6025 Winter Park Drive
North Richland Hills, TX 76180

For Sale|Single Family Residence|Active
4
Beds
3
Total Baths
2
Full Baths
1
Partial Bath
2,739
SqFt
$270
/SqFt
2002
Built
Subdivision:
N Richland Hills Town Center
County:
Tarrant
Upcoming Open Houses
Sun, Oct 18, 3:00 PM - 5:00 PM
6025 Winter Park Drive6025 Winter Park Drive6025 Winter Park Drive6025 Winter Park Drive
Save
Ask
Tour
Hide
Share

Mortgage Calculator

Monthly Payment (Est.)

Enter an interest rate to see your estimated monthly payment.
Calculator powered by Showcase IDX, a Constellation1 Company. Copyright ©2026 Information is deemed reliable but not guaranteed.

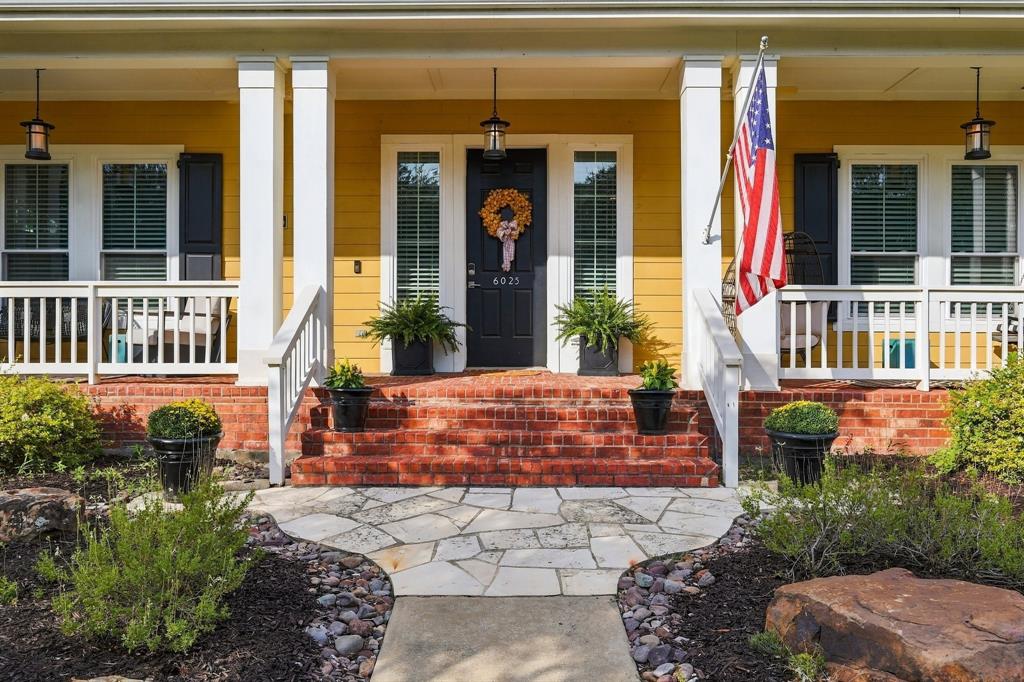
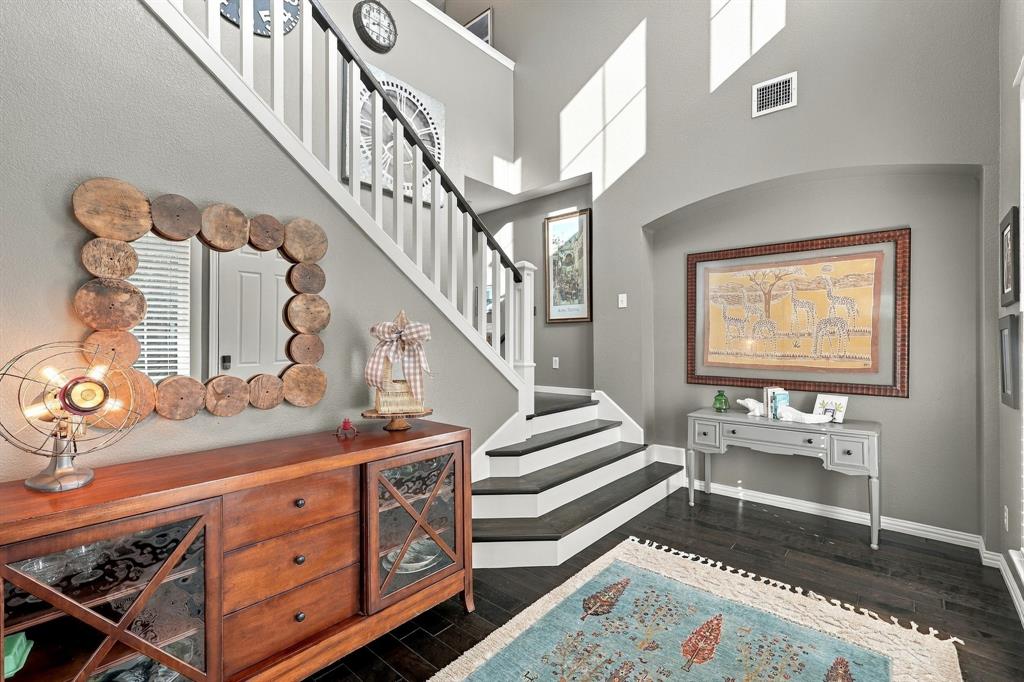
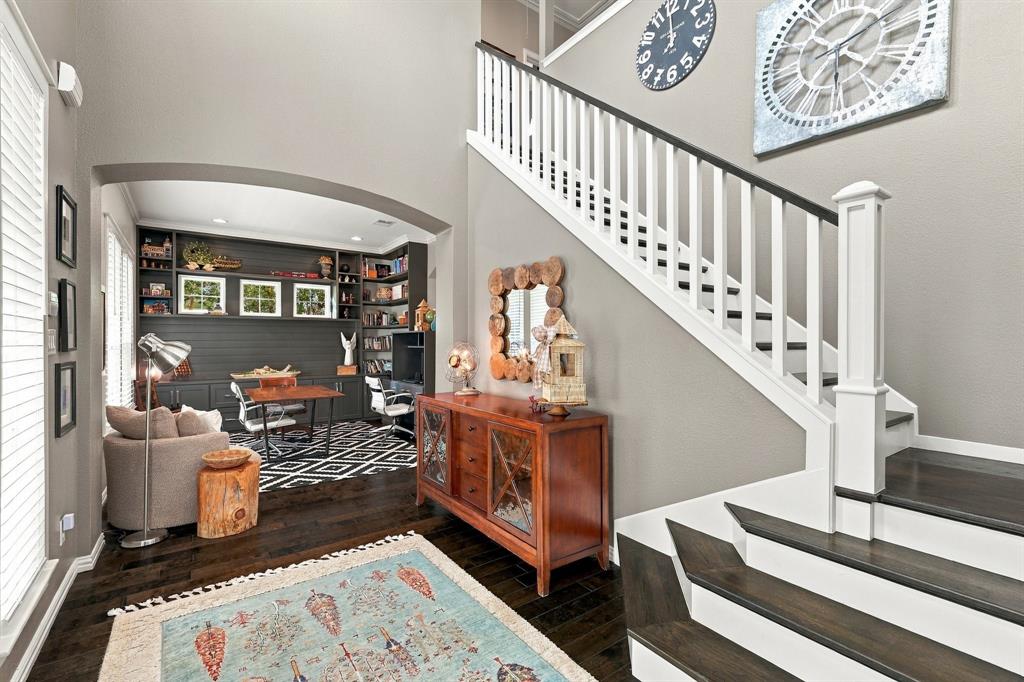
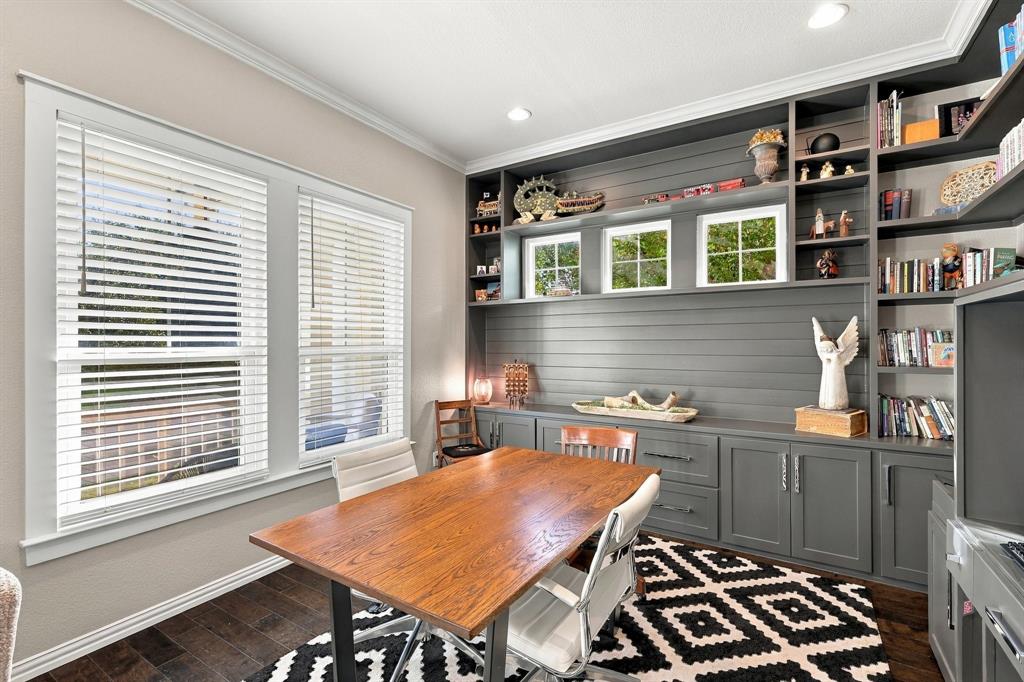
Classic Southern charm and extensive custom updates make this home stand out! One of Home Town's most distinctive homes welcomes you with a broad front porch that leads into a stunning entry hall. Quality updates and thoughtfully chosen touches of color bring character throughout the home. The floor plan flows comfortably, with the dedicated office, living room, kitchen, dining and separate bonus room all downstairs. The updated kitchen features white cabinetry, a contrasting island, a gas stove and a roomy breakfast bar. The adjoining dining area, complete with a gas fireplace and back yard views, offers an inviting place to gather. Rounding out the first floor are a laundry room and powder bath, each showcasing upscale custom modifications. All four bedrooms are upstairs, including a spacious primary suite with a beautifully renovated bathroom featuring a freestanding soaking tub, separate vanities, glass-enclosed shower and separate closets. The back yard is memorable, with a large covered patio overlooking the saltwater pool and hot tub. A beautiful, mature tree shades a separate grassy area, creating space to relax and play. A detached 3-car garage completes this special home. Home Town is one of the city's most sought-after neighborhoods due to its charm and sense of community. The neighborhood's location is also alluring, with its close proximity to waterside trails, library, rec centre, ice rink, schools, shopping and restaurants, and its easy commute to both Fort Worth and Dallas. Come see what makes this home so special!

Save
Ask
Tour
Hide
Share
Listing Snapshot
Price 
$739,000
Days On Site 
14 Days
Bedrooms 
4
Inside Area (SqFt) 
2,739 sqft
Total Baths 
3
Full Baths 
2
Partial Baths 
1
Lot Size 
0.238 Acres
Year Built 
2002
MLS® Number 
21400551
Status 
Active
Property Tax 
$13,209
HOA/Condo/Coop Fees 
$66.67 monthly
Sq Ft Source 
N/A
Friends & Family
Recent Activity
6 hours agoListing updated with changes from the MLS®
11 hours agoPrice changed to $739,000
2 weeks agoListing first seen on site
General Features
Acres 
0.238
Foundation 
Slab
Garage 
Yes
Garage Spaces 
3
Levels 
Two
Parking 
Alley AccessDrivewayGarageGarage Faces Rear
Property Sub Type 
Single Family Residence
Security 
Smoke Detector(s)
Sewer 
Public Sewer
Special Circumstances 
Standard
Style 
ColonialTraditional
Utilities 
Cable AvailableNatural Gas AvailableUnderground Utilities
Water Source 
Public
Interior Features
Appliances 
DishwasherDisposalElectric OvenGas CooktopMicrowave
Cooling 
Ceiling Fan(s)Central AirElectric
Fireplace 
Yes
Fireplace Features 
Dining RoomGas
Fireplaces 
1
Flooring 
CarpetTileWood
Heating 
CentralNatural Gas
Interior 
ChandelierHigh Speed Internet
Window Features 
Window Coverings
Bath-Full 
Dimensions - 9 x 7Level - Second
Bath-Half 
Dimensions - 6 x 3Level - First
Bedroom 
Dimensions - 14 x 10Level - SecondFeatures - Ceiling Fan(s)
Dining Room 
Dimensions - 17 x 14Level - First
Family Room 
Dimensions - 14 x 12Level - FirstFeatures - Ceiling Fan(s)
Kitchen 
Dimensions - 17 x 16Level - FirstFeatures - Breakfast Bar, Kitchen Island, Pantry
Laundry 
Dimensions - 8 x 8Level - First
Living Room 
Dimensions - 16 x 13Level - FirstFeatures - Ceiling Fan(s)
Master Bathroom 
Dimensions - 14 x 9Level - Second
Master Bedroom 
Dimensions - 23 x 17Level - SecondFeatures - Ceiling Fan(s)
Office 
Dimensions - 13 x 13Level - First
Save
Ask
Tour
Hide
Share
Exterior Features
Construction Details 
BrickFiber Cement
Exterior 
Rain Gutters
Fencing 
Back YardWood
Lot Features 
Few TreesLandscapedSubdivided
Patio And Porch 
CoveredFront PorchPatio
Pool Features 
HeatedIn GroundOutdoor PoolPool/Spa ComboSalt Water
Roof 
Composition
Waterfront Features 
Lake Privileges
Windows/Doors 
Window Coverings
Community Features
Association Fee 
$200.0
Association Fee Frequency 
Quarterly
Community Features 
CurbsFishingLakeParkPlaygroundSidewalks
School District 
Birdville ISD
Financing Terms Available 
CashConventionalFHAVA Loan
Schools
School District
Birdville ISD
Elementary School
Walkercrk
Middle School
Smithfield
High School
Birdville
Listing courtesy of Kimberly Coatney of Ebby Halliday, REALTORS [email protected]


© 2020 North Texas Real Estate Information Systems. All rights reserved. Information is deemed reliable but is not guaranteed accurate by the MLS or NTREIS. The information being provided is for the consumer's personal, non-commercial use, and may not be reproduced, redistributed, or used for any purpose other than to identify prospective properties consumers may be interested in purchasing.
Last checked: 2026-10-15 08:05 PM CDT

Neighborhood & Commute
Source: Walkscore
Disclosure: Community information and market data powered by Constellation Data Labs. Information is deemed reliable but not guaranteed.
Save
Ask
Tour
Hide
Share