Save
Ask
Tour
Hide
Share
$575,000
7 Days On Site

2872 Hurstview Drive
Hurst, TX 76054

For Sale|Single Family Residence|Active
4
Beds
3
Total Baths
2
Full Baths
1
Partial Bath
2,683
SqFt
$214
/SqFt
1978
Built
Subdivision:
Wintergreen Acres Add
County:
Tarrant
2872 Hurstview Drive2872 Hurstview Drive2872 Hurstview Drive2872 Hurstview Drive
Save
Ask
Tour
Hide
Share

Mortgage Calculator

Monthly Payment (Est.)

Enter an interest rate to see your estimated monthly payment.
Calculator powered by Showcase IDX, a Constellation1 Company. Copyright ©2026 Information is deemed reliable but not guaranteed.

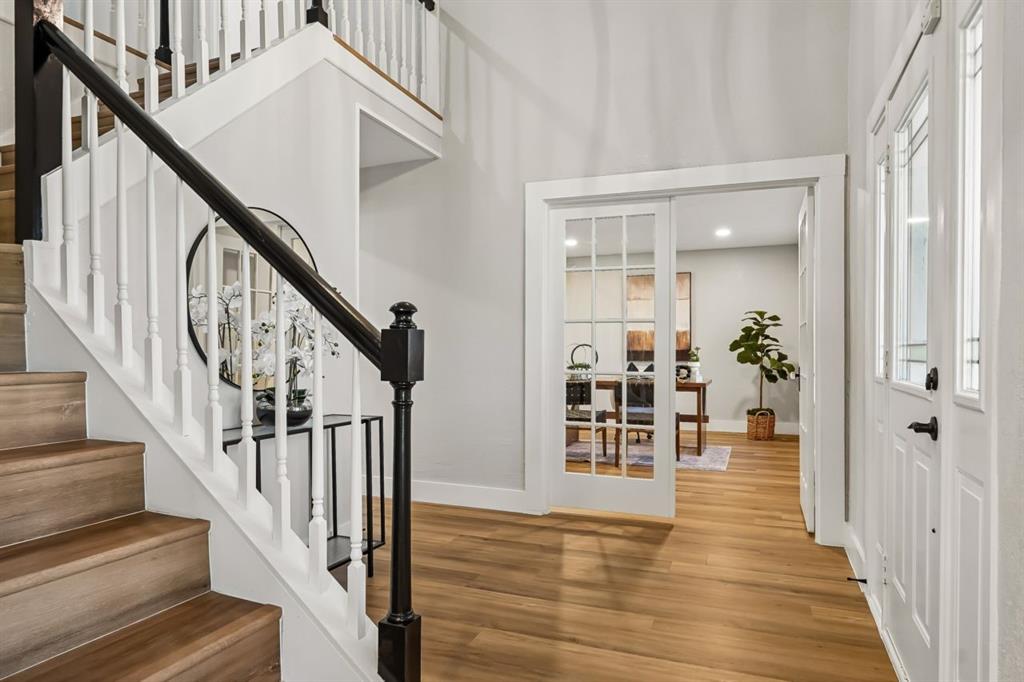
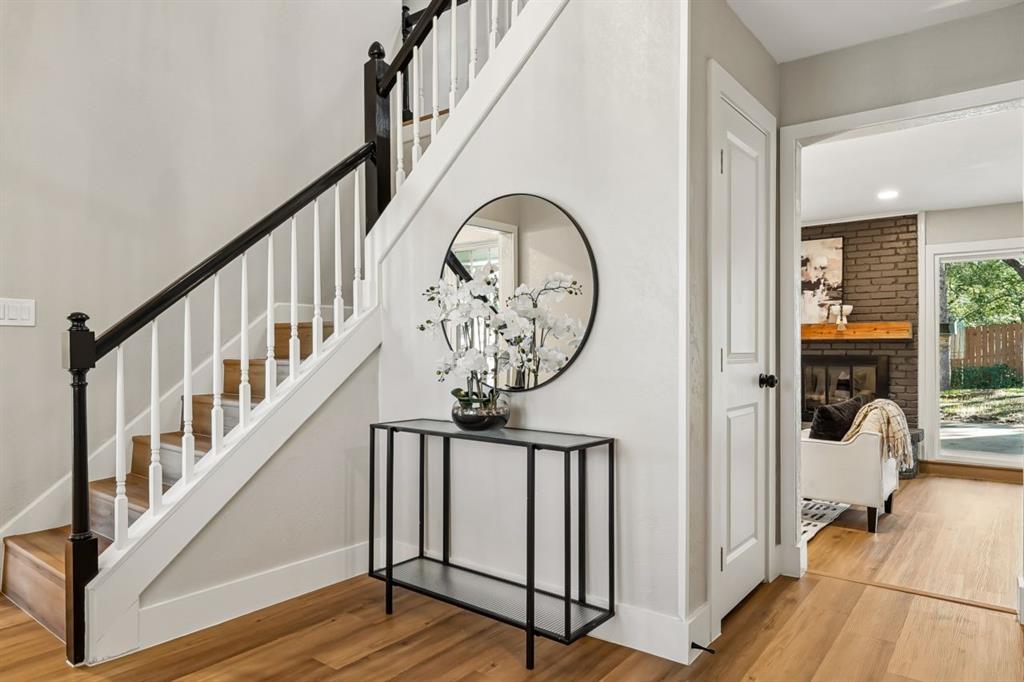
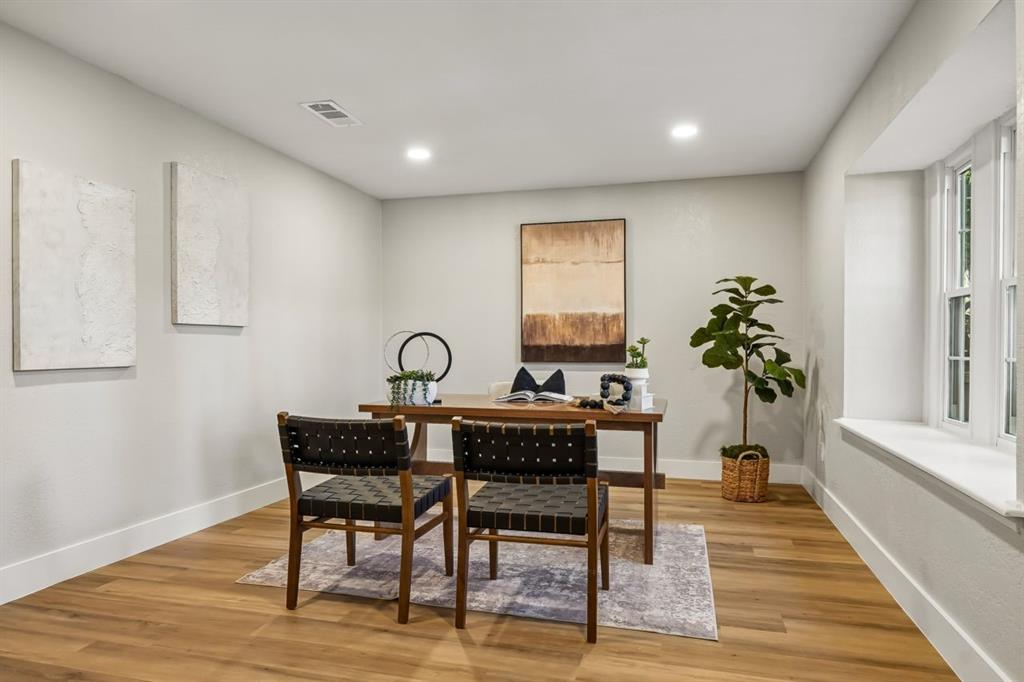
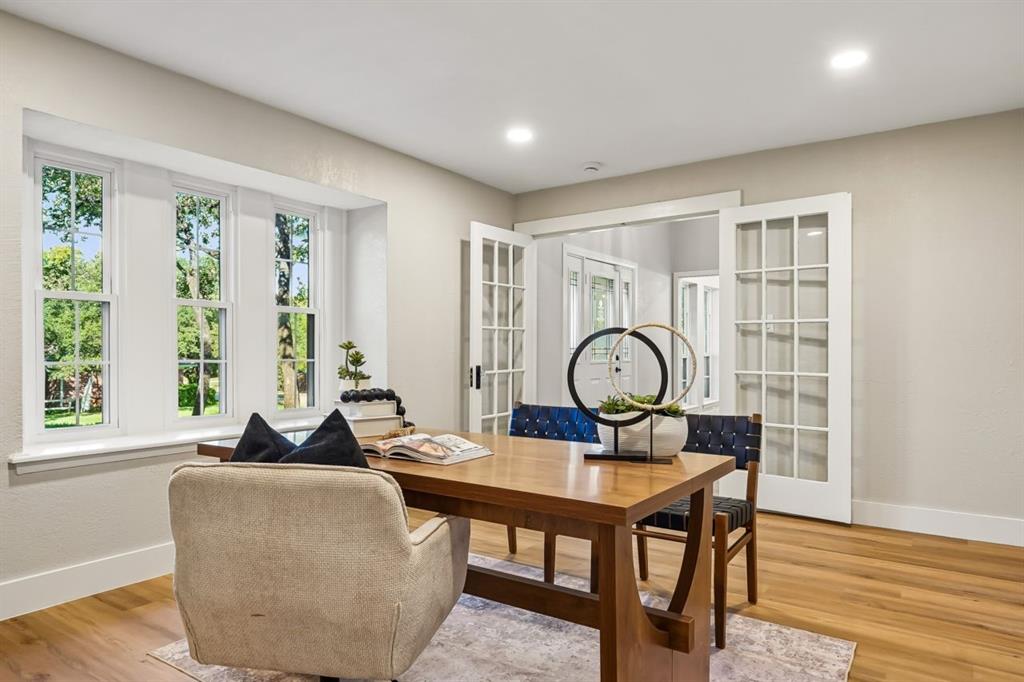
Beautifully updated and remodeled throughout, this 4 bedroom, 2.5 bath home in Hurst combines fresh style with comfortable, spacious living. Mature trees and established landscaping add charm and welcoming curb appeal. The open floor plan creates an inviting flow between the main living areas, making it easy to entertain friends, host gatherings, or enjoy a quiet evening at home. The generous layout offers flexibility for furniture placement and plenty of room to create a space that fits your lifestyle. Updates throughout give the interior a cohesive, refreshed feel, while the kitchen connects seamlessly with the surrounding living spaces, keeping everyone together during meals and conversation. Three bedrooms provide room to unwind, with the option to use a secondary bedroom as a guest room, home office, or hobby space. Two remodeled bathrooms complement the home’s updated appeal. With its welcoming atmosphere, open design, and extensive interior improvements, 2872 Hurstview Drive is ready for its next chapter. Come see all this beautifully refreshed home has to offer—schedule your showing today!

Save
Ask
Tour
Hide
Share
Listing Snapshot
Price 
$575,000
Days On Site 
7 Days
Bedrooms 
4
Inside Area (SqFt) 
2,683 sqft
Total Baths 
3
Full Baths 
2
Partial Baths 
1
Lot Size 
0.28 Acres
Year Built 
1978
MLS® Number 
21401492
Status 
Active
Property Tax 
$6,726
HOA/Condo/Coop Fees 
N/A
Sq Ft Source 
N/A
Friends & Family
Recent Activity
7 days agoListing updated with changes from the MLS®
a week agoListing first seen on site
General Features
Acres 
0.28
Attached Garage 
Yes
Garage 
Yes
Garage Spaces 
2
Levels 
One
Parking 
CoveredGarageAttached
Property Sub Type 
Single Family Residence
Sewer 
Public Sewer
Special Circumstances 
Standard
Utilities 
Cable AvailableElectricity AvailableUnderground Utilities
Water Source 
Public
Interior Features
Appliances 
DishwasherDisposalMicrowave
Cooling 
Central Air
Fireplace 
Yes
Fireplace Features 
Living Room
Fireplaces 
1
Heating 
Central
Interior 
Built-in FeaturesChandelierDouble VanityEat-in KitchenGranite CountersKitchen IslandNatural WoodworkOpen FloorplanPantryWalk-In Closet(s)High Speed Internet
Bath-Full 
Dimensions - 1 x 1Level - First
Living Room 
Dimensions - 1 x 1Level - First
Master Bathroom 
Dimensions - 1 x 1Level - First
Master Bedroom 
Dimensions - 1 x 1Level - FirstFeatures - Walk-In Closet(s)
Save
Ask
Tour
Hide
Share
Community Features
School District 
Birdville ISD
Financing Terms Available 
CashConventionalFHAVA Loan
Schools
School District
Birdville ISD
Elementary School
Porter
Middle School
Smithfield
High School
Birdville
Listing courtesy of Adrienne Yeaman of Real Estate Station LLC [email protected]


© 2020 North Texas Real Estate Information Systems. All rights reserved. Information is deemed reliable but is not guaranteed accurate by the MLS or NTREIS. The information being provided is for the consumer's personal, non-commercial use, and may not be reproduced, redistributed, or used for any purpose other than to identify prospective properties consumers may be interested in purchasing.
Last checked: 2026-10-17 01:05 AM CDT

Neighborhood & Commute
Source: Walkscore
Disclosure: Community information and market data powered by Constellation Data Labs. Information is deemed reliable but not guaranteed.
Save
Ask
Tour
Hide
Share