Save
Ask
Tour
Hide
Share
$418,000
13 Days On Site

1708 Cimarron Trail
Hurst, TX 76054

For Sale|Single Family Residence|Active
4
Beds
2
Total Baths
2
Full Baths
2,421
SqFt
$173
/SqFt
1962
Built
Subdivision:
Shady Oaks Add
County:
Tarrant
1708 Cimarron Trail1708 Cimarron Trail1708 Cimarron Trail1708 Cimarron Trail
Save
Ask
Tour
Hide
Share

Mortgage Calculator

Monthly Payment (Est.)

Enter an interest rate to see your estimated monthly payment.
Calculator powered by Showcase IDX, a Constellation1 Company. Copyright ©2026 Information is deemed reliable but not guaranteed.

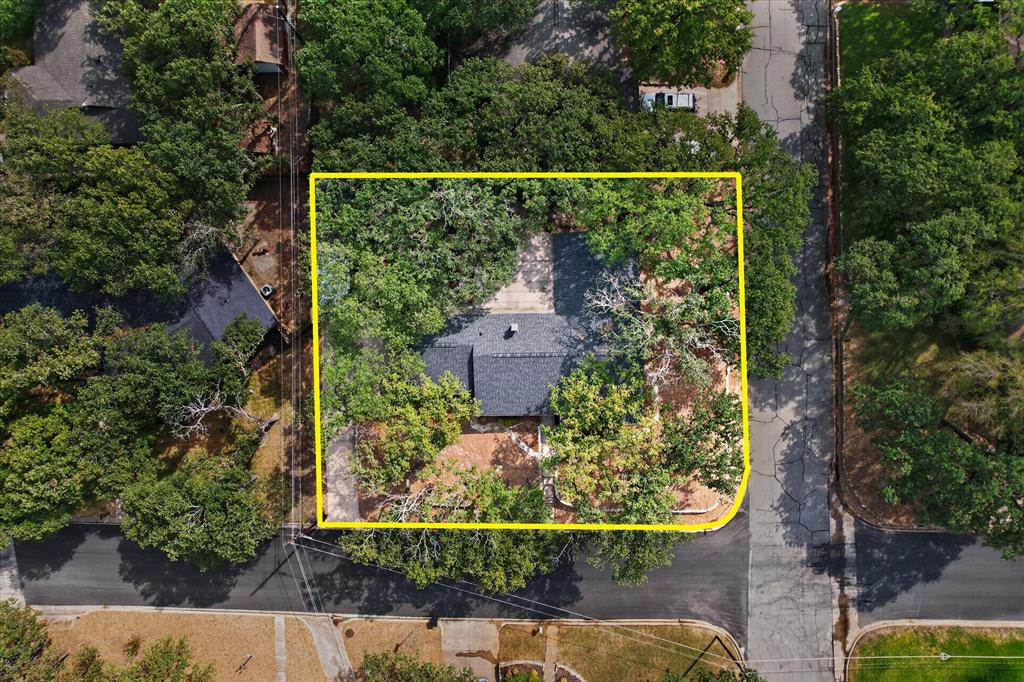
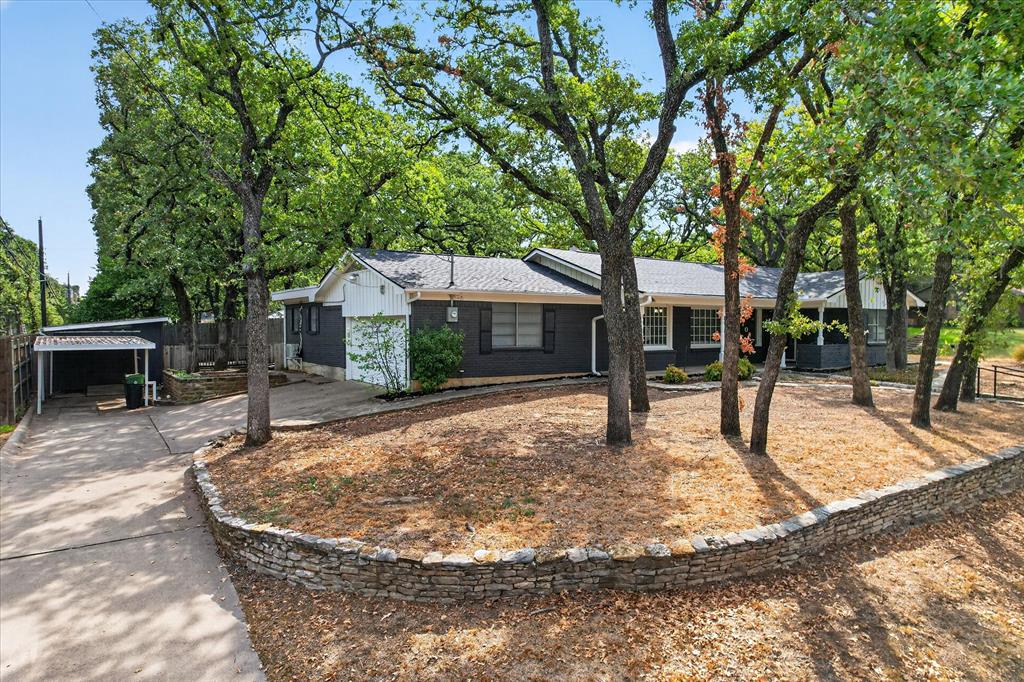
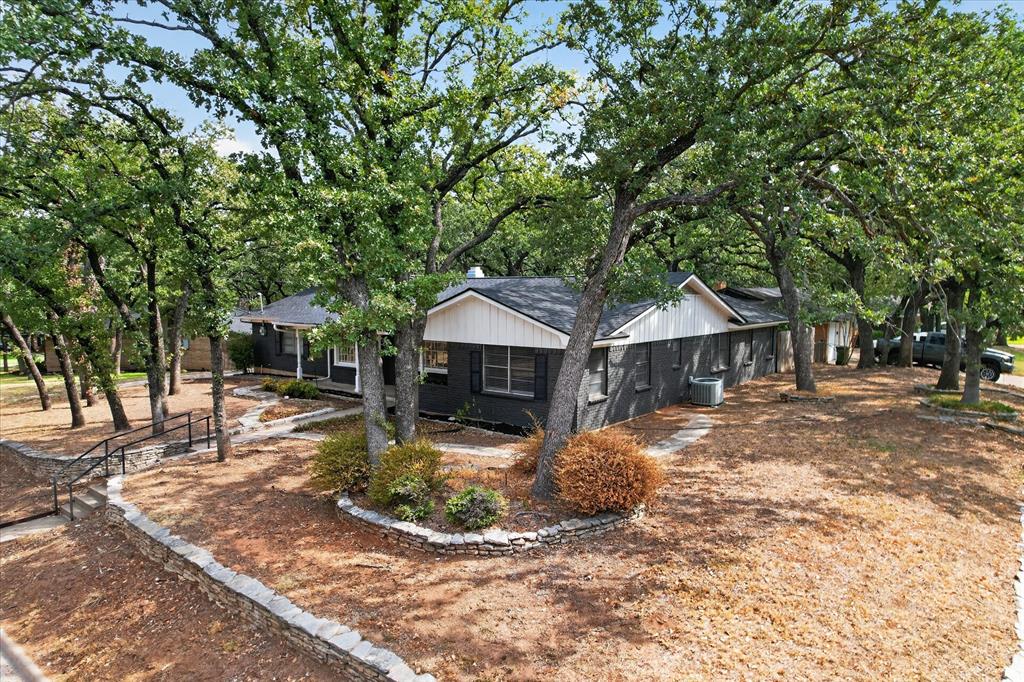
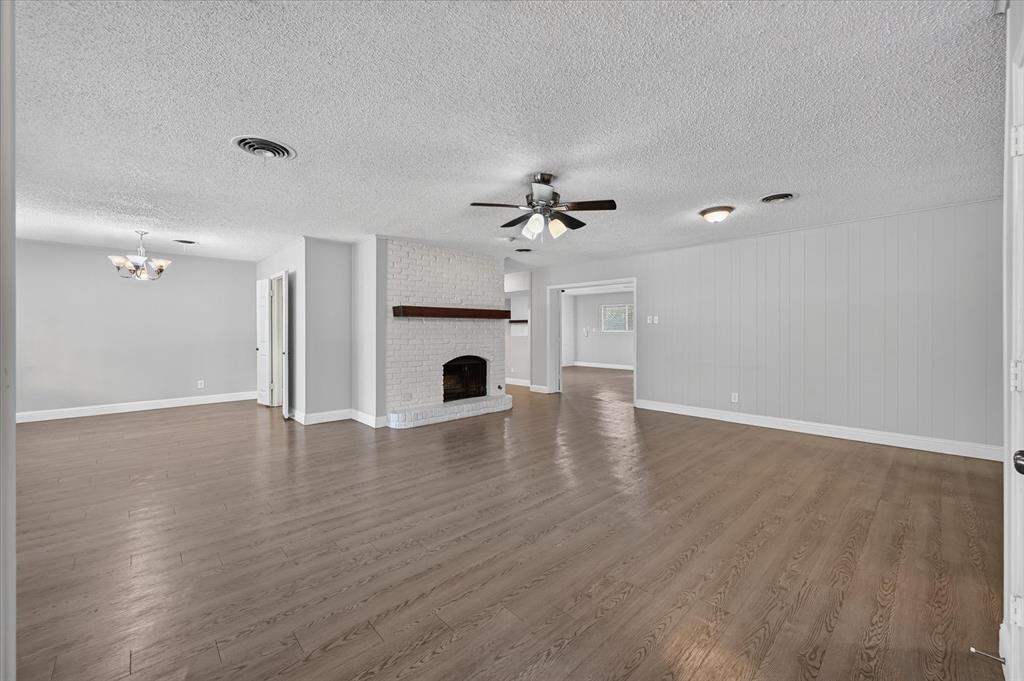
Big on curb appeal, space, and extras! Situated on a HUGE corner lot shaded by mature trees, this 4-bedroom, 2-bath home makes a memorable first impression with fresh exterior paint and beautiful stone landscaping borders. Inside, generous living spaces feature wood-look flooring, neutral tones, abundant natural light, and a painted brick fireplace with a wood mantel. The kitchen offers white cabinetry, granite countertops, a tile backsplash, and stainless steel appliances, while the adjoining dining area features charming bay windows overlooking the tree-filled surroundings. A spacious second living area provides flexibility for entertaining, a game room, or a comfortable everyday retreat. Outside, the expansive stone patio and separate wood deck create inviting spots to gather or unwind. A 2-car garage PLUS a carport and storage shed add convenience that’s hard to find. With room to spread out inside and out, this home delivers character, versatility, and standout outdoor space. Come see everything this corner-lot gem has to offer!

Save
Ask
Tour
Hide
Share
Listing Snapshot
Price 
$418,000
Days On Site 
13 Days
Bedrooms 
4
Inside Area (SqFt) 
2,421 sqft
Total Baths 
2
Full Baths 
2
Partial Baths 
N/A
Lot Size 
0.276 Acres
Year Built 
1962
MLS® Number 
21401708
Status 
Active
Property Tax 
N/A
HOA/Condo/Coop Fees 
N/A
Sq Ft Source 
N/A
Friends & Family
Recent Activity
2 weeks agoListing updated with changes from the MLS®
2 weeks agoListing first seen on site
General Features
Acres 
0.276
Attached Garage 
Yes
Carport 
1
Foundation 
Slab
Garage 
Yes
Garage Spaces 
2
Levels 
One
Parking 
Additional ParkingCarportDrivewayGarageGarage Faces SideAttached
Property Sub Type 
Single Family Residence
Sewer 
Public Sewer
Special Circumstances 
Standard
Water Source 
Public
Interior Features
Appliances 
DishwasherDisposalElectric RangeMicrowave
Cooling 
Central AirElectric
Fireplace 
Yes
Fireplace Features 
Gas StarterGas Log
Fireplaces 
2
Flooring 
CarpetCeramic Tile
Heating 
CentralElectric
Interior 
Eat-in KitchenGranite Counters
Laundry Features 
In Garage
Bath-Full 
Dimensions - 9 x 7Level - First
Bedroom 
Dimensions - 12 x 12Level - First
Dining Room 
Dimensions - 8 x 11Level - First
Family Room 
Dimensions - 26 x 16Level - First
Kitchen 
Dimensions - 8 x 14Level - First
Living Room 
Dimensions - 21 x 22Level - First
Master Bathroom 
Dimensions - 5 x 8Level - First
Master Bedroom 
Dimensions - 12 x 13Level - First
Save
Ask
Tour
Hide
Share
Exterior Features
Lot Features 
Corner LotMany Trees
Community Features
School District 
Hurst-Euless-Bedford ISD
Financing Terms Available 
1031 ExchangeCashConventionalFHAVA Loan
Schools
School District
Hurst-Euless-Bedford ISD
Elementary School
Shadyoaks
Middle School
Bedford
High School
Bell
Listing courtesy of Melanie Steele of McCaw Properties [email protected]


© 2020 North Texas Real Estate Information Systems. All rights reserved. Information is deemed reliable but is not guaranteed accurate by the MLS or NTREIS. The information being provided is for the consumer's personal, non-commercial use, and may not be reproduced, redistributed, or used for any purpose other than to identify prospective properties consumers may be interested in purchasing.
Last checked: 2026-10-15 07:11 PM CDT

Neighborhood & Commute
Source: Walkscore
Disclosure: Community information and market data powered by Constellation Data Labs. Information is deemed reliable but not guaranteed.
Save
Ask
Tour
Hide
Share