



200 Ellicott DriveRoanoke, TX 76262
Mortgage Calculator
Monthly Payment (Est.)
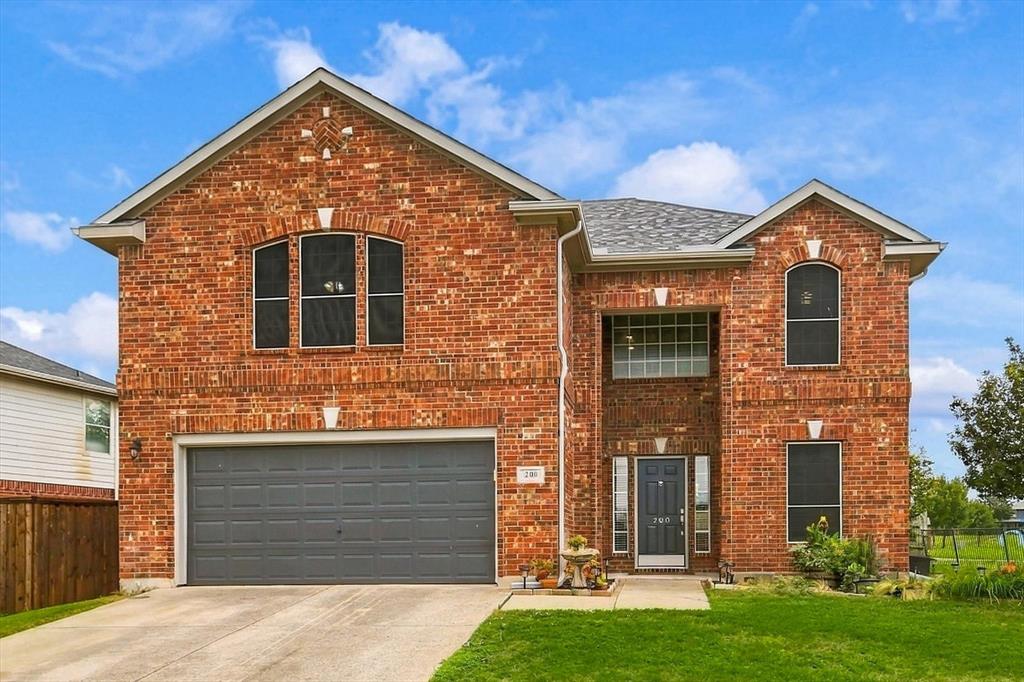
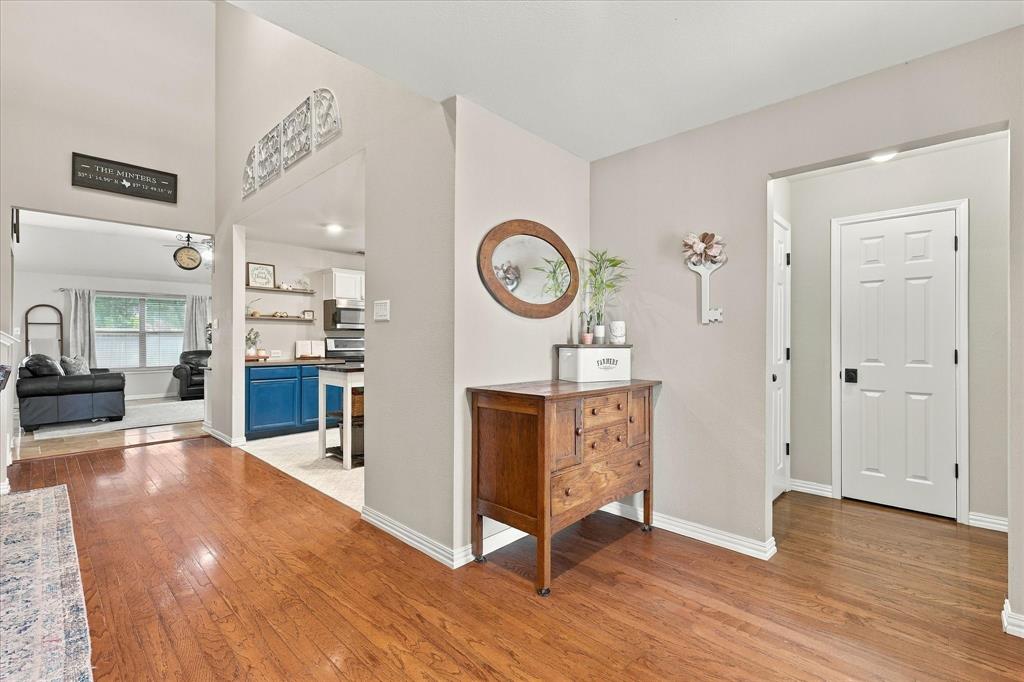
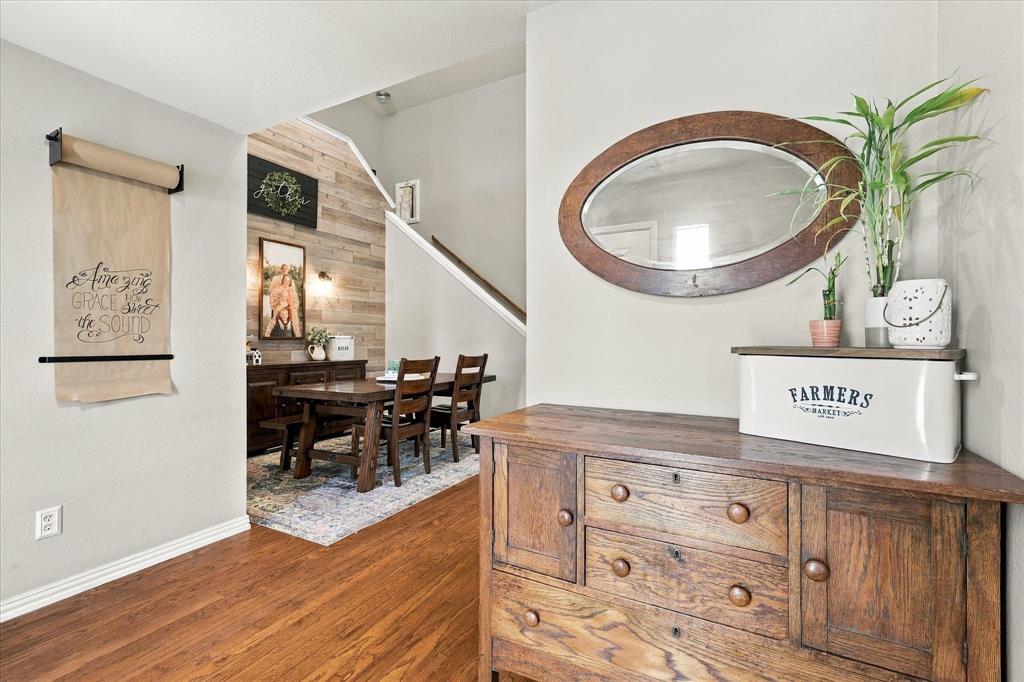
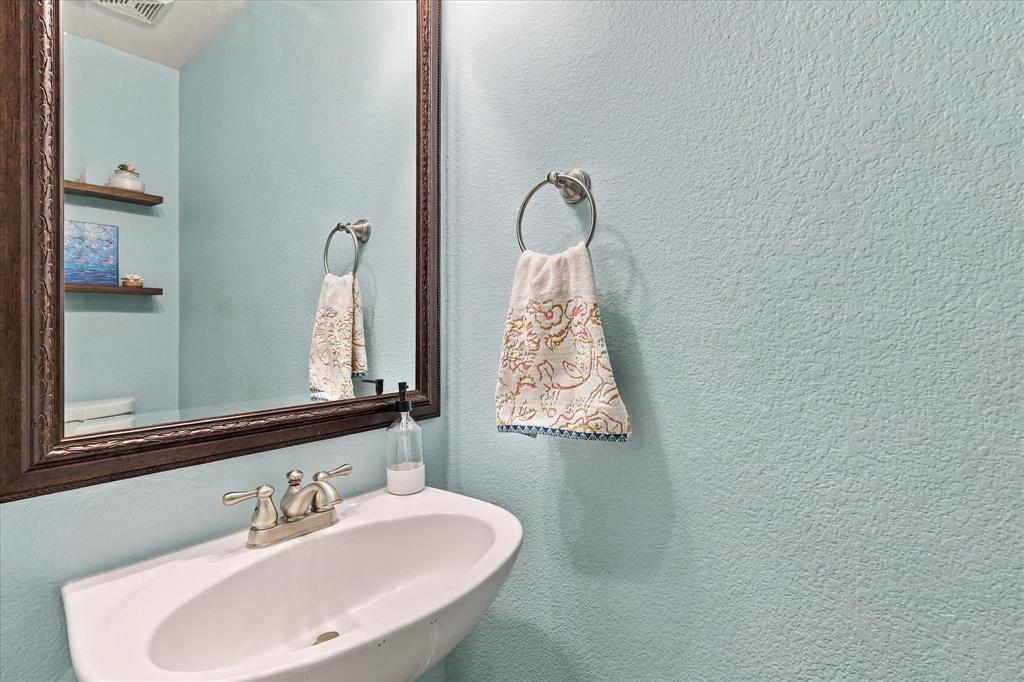
Enter an interest rate to see your estimated monthly payment.Welcome to 200 Ellicott Drive in the heart of Roanoke, Texas! This beautifully updated former model home offers a wonderful combination of comfort, style, and convenience, with thoughtful improvements throughout. Enjoy an unbeatable location just a short walk from the neighborhood park, perfect for outdoor activities and everyday enjoyment. The home features fresh exterior paint (2024), a new roof (2024), and updated interior paint, creating a fresh and inviting atmosphere. Step inside to discover beautiful travertine tile flooring downstairs, laminate flooring in the upstairs bedrooms, updated bathrooms, and a stylish staircase with modern updates. The kitchen features updated stainless steel appliances, while updated ceiling fans, light fixtures, and canned lighting add to the home's appeal. Additional features include a custom under-stair storage area with built-in shelving, providing both functionality and charm. Major improvements offer added peace of mind, including a new upstairs HVAC system (2022), downstairs HVAC system (2023), water heater (2025), and foundation repairs completed in 2023 with 18 piers. With its extensive updates, former model home appeal, and convenient location near shopping, dining, entertainment, and major commuter routes, this Roanoke home is ready for its next chapter. Come experience everything 200 Ellicott Drive has to offer!
| 10 hours ago | Listing updated with changes from the MLS® | |
| yesterday | Status changed to Active | |
| 5 days ago | Listing first seen on site |

© 2020 North Texas Real Estate Information Systems. All rights reserved. Information is deemed reliable but is not guaranteed accurate by the MLS or NTREIS. The information being provided is for the consumer's personal, non-commercial use, and may not be reproduced, redistributed, or used for any purpose other than to identify prospective properties consumers may be interested in purchasing.
Last checked: 2026-10-17 12:51 AM CDT
Did you know? You can invite friends and family to your search. They can join your search, rate and discuss listings with you.