



101 Stillwater CircleColleyville, TX 76034
Mortgage Calculator
Monthly Payment (Est.)
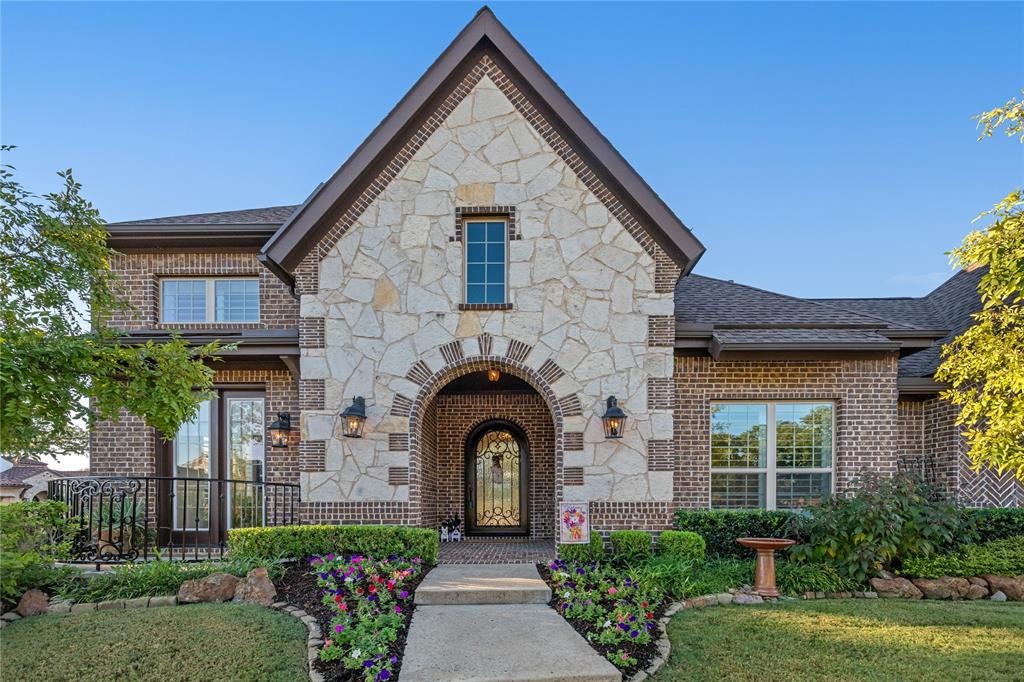
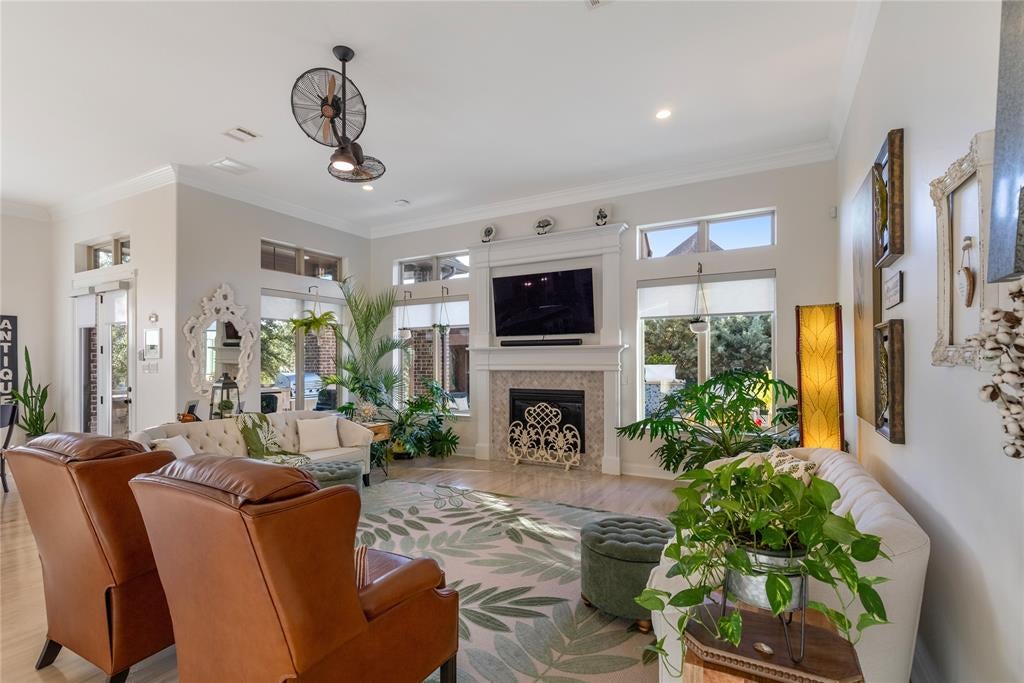
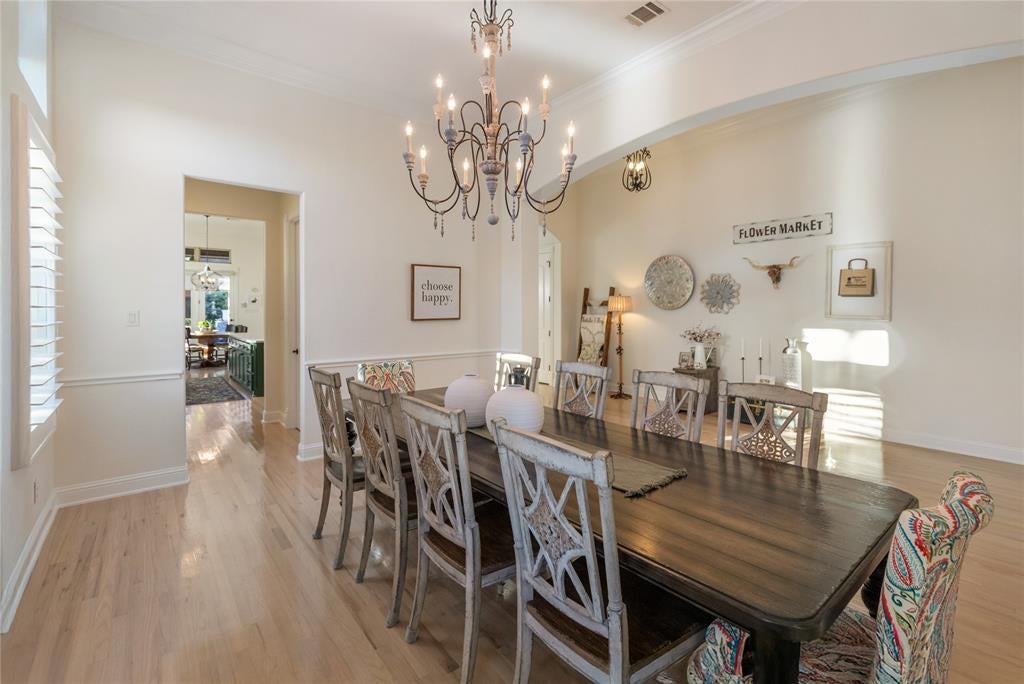
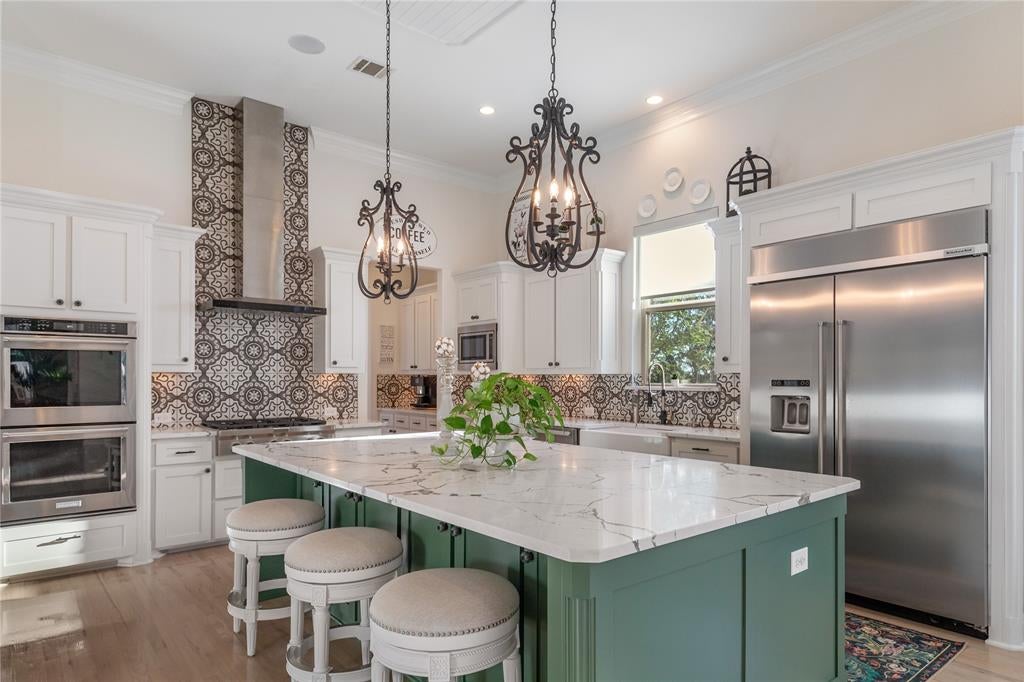
Enter an interest rate to see your estimated monthly payment.OPEN HOUSE ON 10.17, SAT, AT 12-2PM!! Experience exceptional living in this beautifully appointed 4-bedroom, 3.5-bath home in the desirable Old Grove Add neighborhood. Designed with space, comfort, and entertaining in mind, this home offers an impressive blend of elegant interiors and an incredible backyard retreat. From the foyer, the home opens to a welcoming layout with beautiful wood flooring, arched entryways, and a dedicated office that provides a quiet space for work or study. The main living area features soaring ceilings, abundant natural light, and an easy flow into the dining area and kitchen. The heart of the home is the gourmet kitchen, showcasing crisp cabinetry, a large center island, striking countertops, patterned backsplash, a farmhouse sink, and generous storage including a walk-in pantry. The expansive primary suite offers plenty of room to relax, including a comfortable sitting area and large windows that bring in natural light. The ensuite bath features dual vanities, a large soaking tub, and a separate glass-enclosed shower, while the spacious walk-in closet adds everyday convenience. An additional bedroom offers its own ensuite bath, while two secondary bedrooms share a convenient Jack-and-Jill bathroom. Then step outside to the true showstopper. The private backyard features a stunning in-ground pool with water features and a spa, surrounded by an expansive entertaining area. A covered outdoor living space with a built-in outdoor kitchen, bar seating, and ceiling fan creates the perfect setting for weekend gatherings, while a separate pergola-style retreat with screening offers another space to relax. The beautifully landscaped yard completes this exceptional outdoor escape. With its spacious floor plan, thoughtful details, and resort-style backyard, this home offers a lifestyle that is truly special in Keller.
| yesterday | Listing updated with changes from the MLS® | |
| 2 days ago | Status changed to Active | |
| a week ago | Listing first seen on site |

© 2020 North Texas Real Estate Information Systems. All rights reserved. Information is deemed reliable but is not guaranteed accurate by the MLS or NTREIS. The information being provided is for the consumer's personal, non-commercial use, and may not be reproduced, redistributed, or used for any purpose other than to identify prospective properties consumers may be interested in purchasing.
Last checked: 2026-10-16 11:11 PM CDT
Did you know? You can invite friends and family to your search. They can join your search, rate and discuss listings with you.