Save
Ask
Tour
Hide
Share
$300,000
7 Days On Site

1216 Walker Drive
Hurst, TX 76053

For Sale|Single Family Residence|Active
3
Beds
2
Total Baths
2
Full Baths
1,764
SqFt
$170
/SqFt
1961
Built
Subdivision:
Walker Oaks Add
County:
Tarrant
1216 Walker Drive1216 Walker Drive1216 Walker Drive1216 Walker Drive
Save
Ask
Tour
Hide
Share

Mortgage Calculator

Monthly Payment (Est.)

Enter an interest rate to see your estimated monthly payment.
Calculator powered by Showcase IDX, a Constellation1 Company. Copyright ©2026 Information is deemed reliable but not guaranteed.

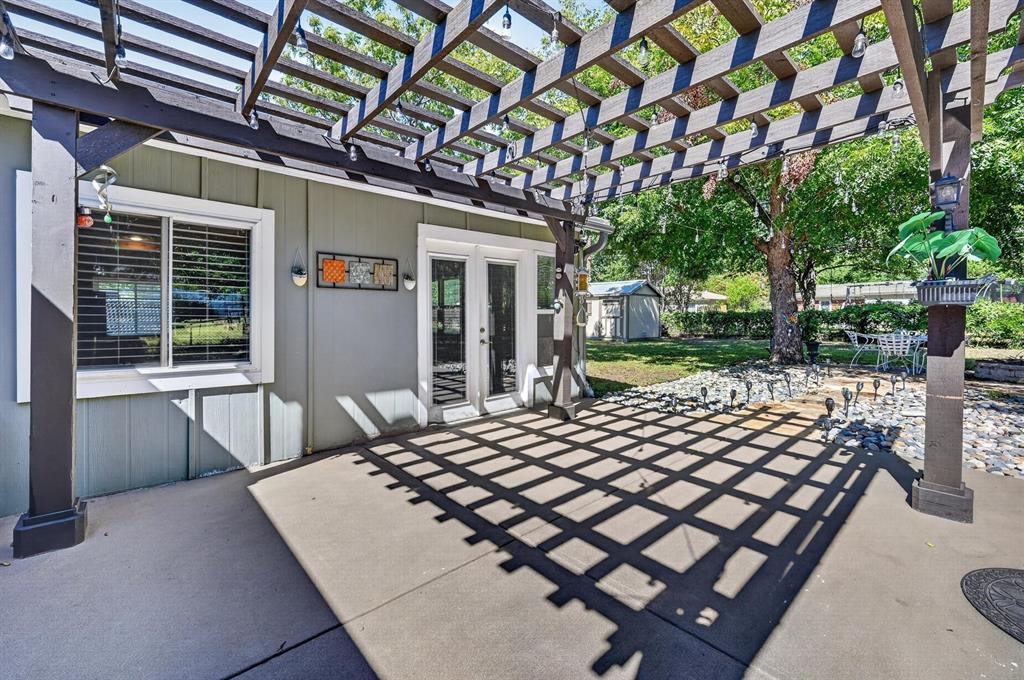
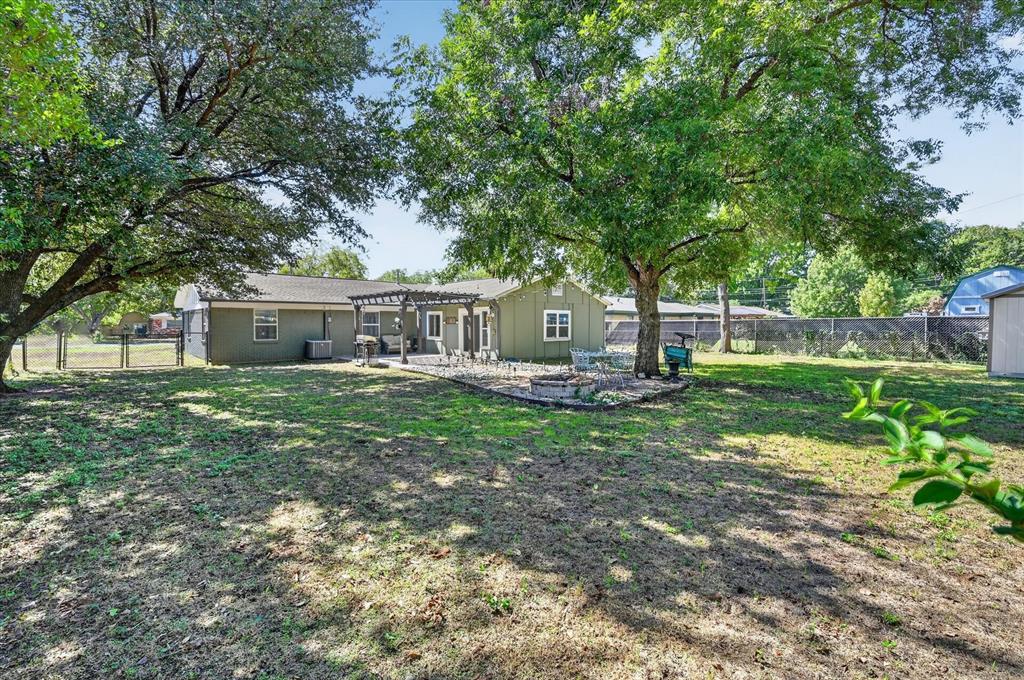
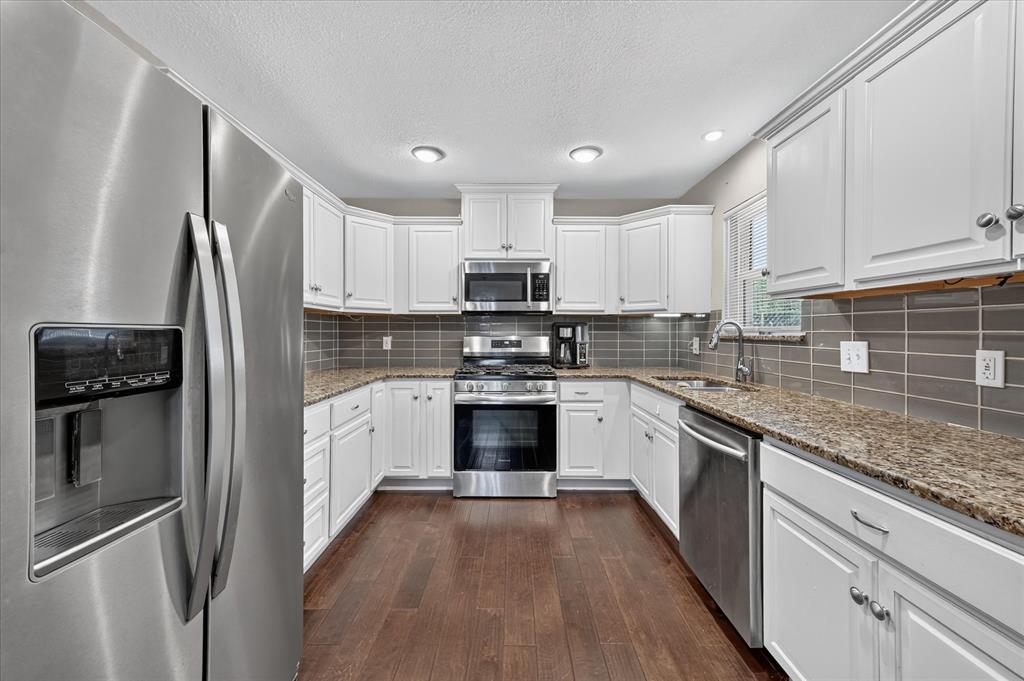
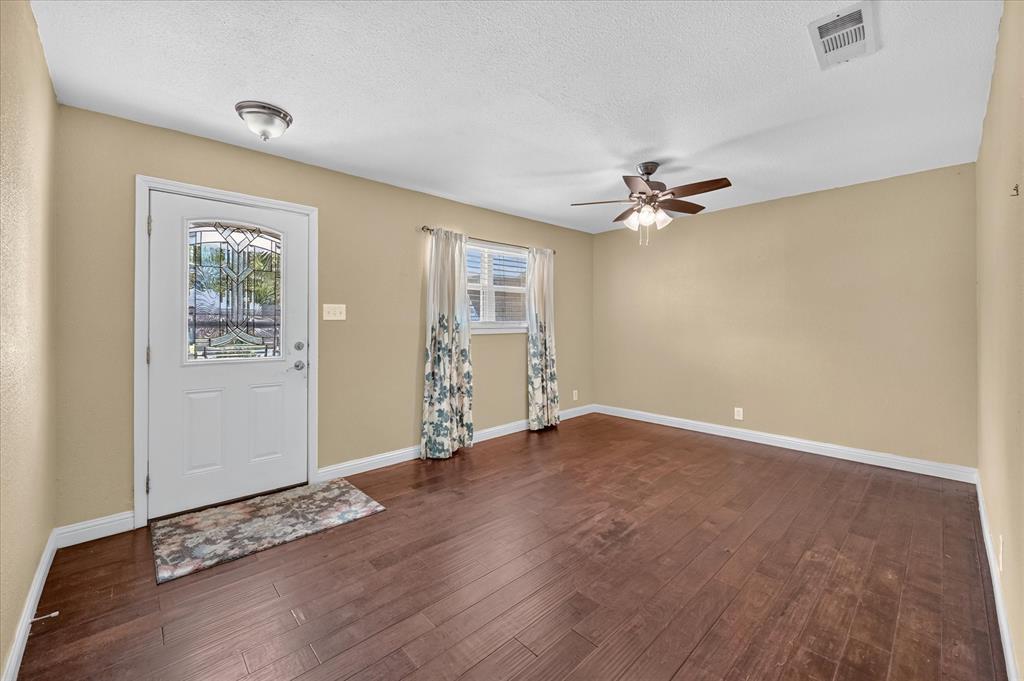
Centrally located in the DFW Metroplex with easy access to major highways, this charming three bedroom, two bath home offers a spacious floor plan and an oversized backyard on more than a quarter acre. Beautiful wood flooring flows throughout the main living areas, creating a warm and inviting atmosphere. The updated kitchen offers granite countertops, white cabinets, and stainless steel appliances, featuring a recently replaced range and a refrigerator that conveys. One of the home's standout features is the huge game room with a beautiful wood-beamed ceiling, offering plenty of space for relaxing, entertaining, or gathering with friends and family. From the game room, head directly outside to the expansive backyard, where mature shade trees, a fire pit, and a large pergola-covered patio create a peaceful setting for outdoor dining and entertaining. With plenty of room for gardening, recreation, or simply relaxing outdoors, the backyard also includes a storage building for tools and lawn equipment. With its generous indoor and outdoor living spaces, thoughtful updates, and convenient location, this home has plenty to offer. Take a first-person look at this gorgeous home! Click the Virtual Tour link to see the 3D Tour!

Save
Ask
Tour
Hide
Share
Listing Snapshot
Price 
$300,000
Days On Site 
7 Days
Bedrooms 
3
Inside Area (SqFt) 
1,764 sqft
Total Baths 
2
Full Baths 
2
Partial Baths 
N/A
Lot Size 
0.273 Acres
Year Built 
1961
MLS® Number 
21405615
Status 
Active
Property Tax 
$5,567
HOA/Condo/Coop Fees 
N/A
Sq Ft Source 
N/A
Friends & Family
Recent Activity
yesterdayListing updated with changes from the MLS®
yesterdayPrice changed to $300,000
a week agoListing first seen on site
General Features
Acres 
0.273
Attached Garage 
Yes
Foundation 
Slab
Garage 
Yes
Garage Spaces 
2
Levels 
One
Parking 
DrivewayGarageGarage Door OpenerGarage Faces FrontAttached
Property Sub Type 
Single Family Residence
Sewer 
Public Sewer
Special Circumstances 
Standard
Style 
Traditional
Water Source 
Public
Interior Features
Appliances 
DishwasherDisposalGas RangeMicrowaveRefrigerator
Flooring 
CarpetTileWood
Interior 
Granite CountersHigh Speed Internet
Laundry Features 
In Garage
Window Features 
Window Coverings
Bedroom 
Dimensions - 11 x 10Level - First
Dining Room 
Dimensions - 19 x 14Level - First
Game Room 
Dimensions - 22 x 22Level - First
Kitchen 
Dimensions - 10 x 10Level - FirstFeatures - Pantry
Living Room 
Dimensions - 15 x 12Level - First
Master Bedroom 
Dimensions - 12 x 11Level - First
Save
Ask
Tour
Hide
Share
Exterior Features
Construction Details 
Brick
Exterior 
Fire PitRain GuttersLightingStorage
Lot Features 
Interior LotSubdivided
Other Structures 
Shed(s)Storage
Patio And Porch 
CoveredPatio
Roof 
Composition
Windows/Doors 
Window Coverings
Community Features
School District 
Hurst-Euless-Bedford ISD
Schools
School District
Hurst-Euless-Bedford ISD
Elementary School
Hursthills
Middle School
Hurst
High School
Bell
Listing courtesy of Russell Rhodes of Berkshire HathawayHS PenFed TX [email protected]


© 2020 North Texas Real Estate Information Systems. All rights reserved. Information is deemed reliable but is not guaranteed accurate by the MLS or NTREIS. The information being provided is for the consumer's personal, non-commercial use, and may not be reproduced, redistributed, or used for any purpose other than to identify prospective properties consumers may be interested in purchasing.
Last checked: 2026-10-15 08:00 PM CDT

Neighborhood & Commute
Source: Walkscore
Disclosure: Community information and market data powered by Constellation Data Labs. Information is deemed reliable but not guaranteed.
Save
Ask
Tour
Hide
Share