Save
Ask
Tour
Hide
Share
$499,000
7 Days On Site

7833 Harvest Hill Road
North Richland Hills, TX 76182

For Sale|Single Family Residence|Active
5
Beds
3
Total Baths
3
Full Baths
2,872
SqFt
$174
/SqFt
2003
Built
Subdivision:
Ember Oaks Add
County:
Tarrant
7833 Harvest Hill Road7833 Harvest Hill Road7833 Harvest Hill Road7833 Harvest Hill Road
Save
Ask
Tour
Hide
Share

Mortgage Calculator

Monthly Payment (Est.)

Enter an interest rate to see your estimated monthly payment.
Calculator powered by Showcase IDX, a Constellation1 Company. Copyright ©2026 Information is deemed reliable but not guaranteed.

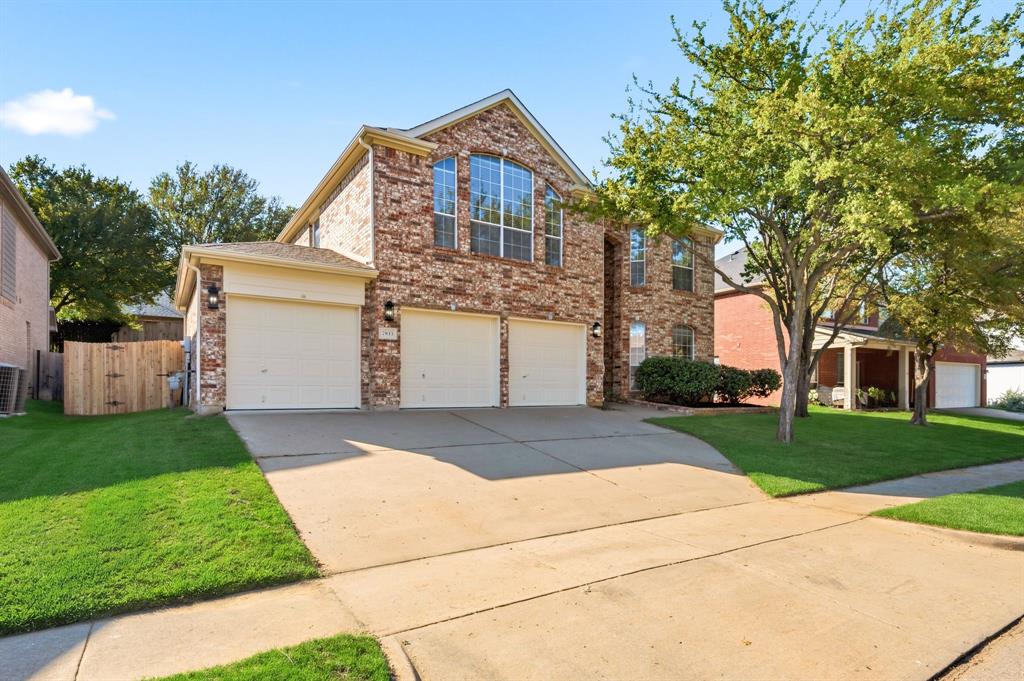
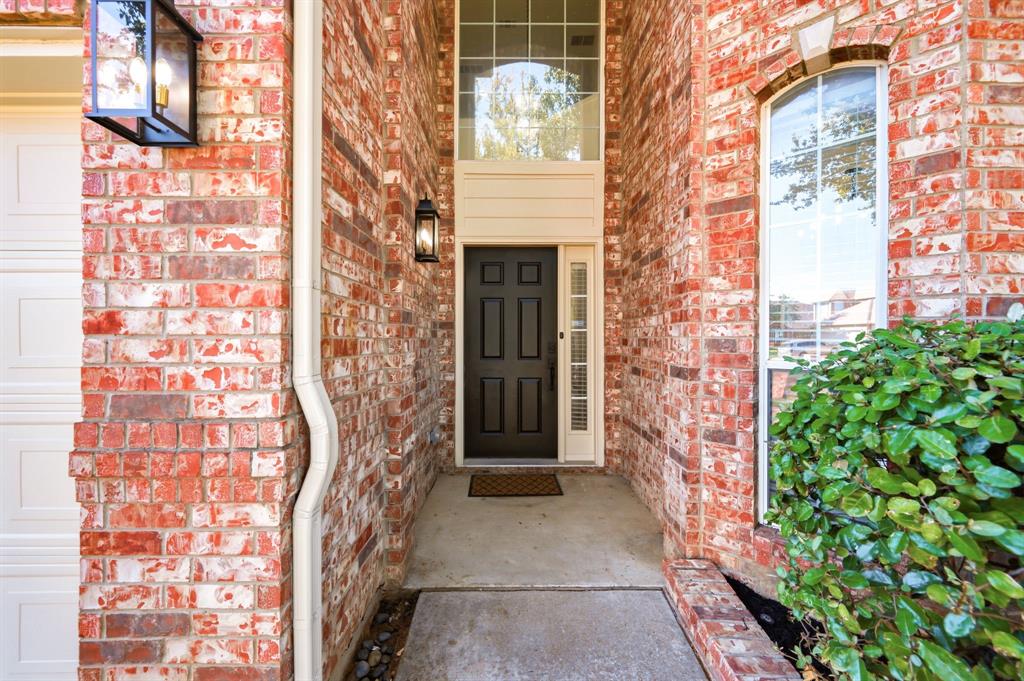
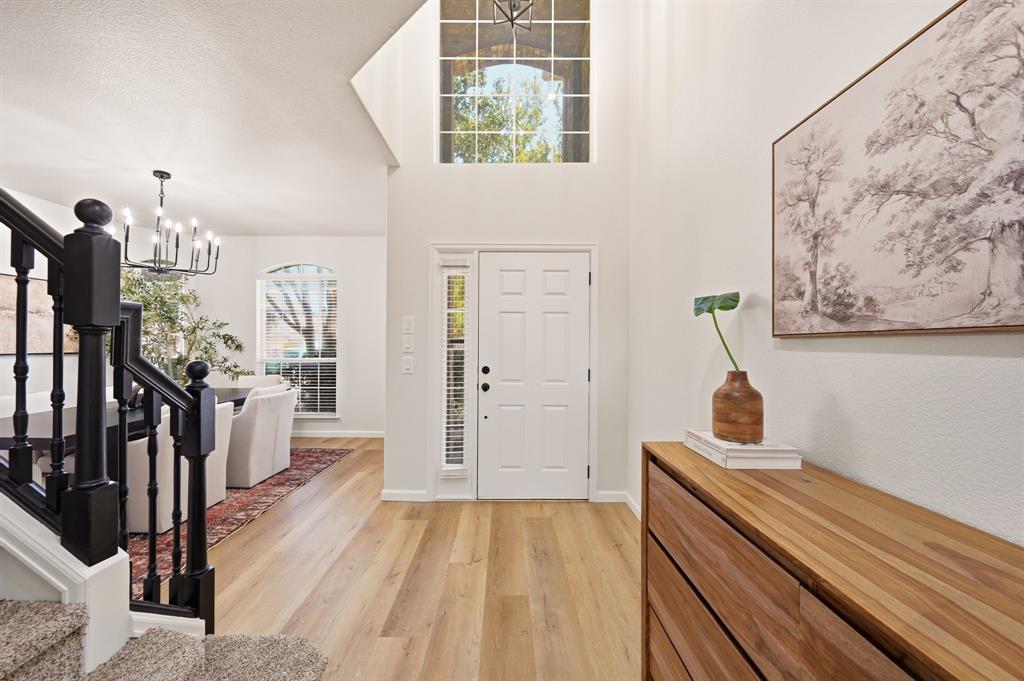
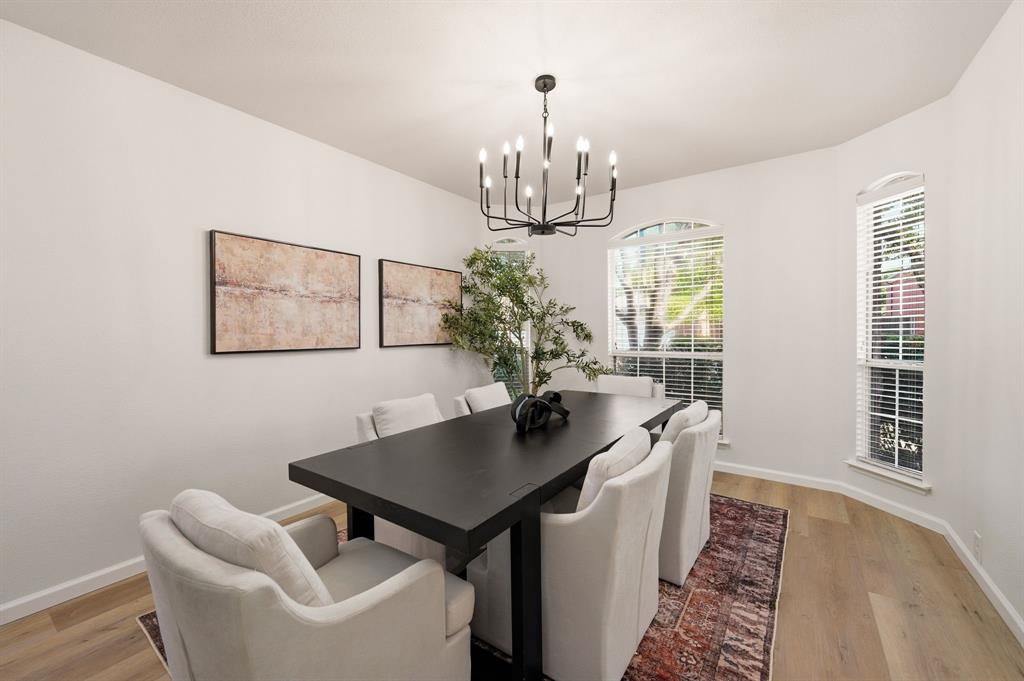
STUNNING fully renovated 5 bedroom 3 bath 2872 square foot home with full 3 car garage in highly desirable area! Nothing has been left untouched in this split bedroom, open concept home. Brand new updates include paint inside & out, LVP floors, carpet, custom cabinetry, quartz countertops, stainless steel appliances, HVAC, water heater, matte black fixtures, high end bathrooms, LED recessed lighting & much more! Multiple living and dining configurations. Chef quality kitchen that is open to living & dining includes floor to ceiling custom natural wood cabinetry with soft close hinges, quartz countertops, stainless steel appliances, pantry & ample amounts of storage. Large living room with soaring ceilings & custom fireplace that is open to your kitchen & dining is perfect for entertaining. The primary bedroom of this home is one of a kind. Spacious with vaulted ceilings, huge walk in closet & room for an additional seating area. Magazine quality attached bathroom contains dual vanities, quartz countertops, separate soaker tub & walk in shower with frameless glass and body sprayer. 4 other spacious bedrooms along with 2 fully renovated guest baths complete the interior of this gorgeous home. Outside you will find mature trees, updated fencing, sprinkler system and a large backyard perfect for spending time outdoors. Located within minutes to major roads, shopping, parks & schools. Award winning BISD. Come see YOUR new home today!

Save
Ask
Tour
Hide
Share
Listing Snapshot
Price 
$499,000
Days On Site 
7 Days
Bedrooms 
5
Inside Area (SqFt) 
2,872 sqft
Total Baths 
3
Full Baths 
3
Partial Baths 
N/A
Lot Size 
0.19 Acres
Year Built 
2003
MLS® Number 
21405847
Status 
Active
Property Tax 
$10,614
HOA/Condo/Coop Fees 
N/A
Sq Ft Source 
N/A
Friends & Family
Recent Activity
a week agoListing updated with changes from the MLS®
a week agoListing first seen on site
General Features
Acres 
0.19
Attached Garage 
Yes
Foundation 
Slab
Garage 
Yes
Garage Spaces 
3
Levels 
Two
Parking 
GarageAttached
Property Sub Type 
Single Family Residence
Sewer 
Public Sewer
Special Circumstances 
Standard
Water Source 
Public
Interior Features
Appliances 
DishwasherDisposalElectric OvenMicrowave
Cooling 
Central AirElectric
Fireplace 
Yes
Fireplace Features 
GasGas StarterGas Log
Fireplaces 
1
Flooring 
CarpetCeramic TileVinyl
Heating 
CentralElectric
Interior 
ChandelierEat-in KitchenOpen FloorplanPantryVaulted Ceiling(s)Walk-In Closet(s)
Bath-Full 
Dimensions - 10 x 8Level - Second
Bedroom 
Dimensions - 11 x 10Level - First
Dining Room 
Dimensions - 12 x 14Level - First
Kitchen 
Dimensions - 23 x 11Level - FirstFeatures - Breakfast Bar, Eat-in Kitchen, Pantry
Laundry 
Dimensions - 12 x 6Level - First
Living Room 
Dimensions - 16 x 23Level - FirstFeatures - Ceiling Fan(s)
Master Bathroom 
Dimensions - 10 x 12Level - Second
Master Bedroom 
Dimensions - 19 x 13Level - SecondFeatures - Walk-In Closet(s)
Save
Ask
Tour
Hide
Share
Exterior Features
Roof 
Shingle
Community Features
School District 
Birdville ISD
Financing Terms Available 
CashConventionalVA Loan
Schools
School District
Birdville ISD
Elementary School
Greenvalle
Middle School
Northridge
High School
Richland
Listing courtesy of Richard Bell of OnDemand Realty [email protected]


© 2020 North Texas Real Estate Information Systems. All rights reserved. Information is deemed reliable but is not guaranteed accurate by the MLS or NTREIS. The information being provided is for the consumer's personal, non-commercial use, and may not be reproduced, redistributed, or used for any purpose other than to identify prospective properties consumers may be interested in purchasing.
Last checked: 2026-10-16 07:59 PM CDT

Neighborhood & Commute
Source: Walkscore
Disclosure: Community information and market data powered by Constellation Data Labs. Information is deemed reliable but not guaranteed.
Save
Ask
Tour
Hide
Share