Save
Ask
Tour
Hide
Share
$6,750,000
3 Days On Site

385 Lakeview Drive
Denison, TX 75020

For Sale|Single Family Residence|Active
3
Beds
5
Total Baths
3
Full Baths
2
Partial Baths
5,299
SqFt
$1,274
/SqFt
2018
Built
Subdivision:
Thompson Heights
County:
Grayson
385 Lakeview Drive385 Lakeview Drive385 Lakeview Drive385 Lakeview Drive
Save
Ask
Tour
Hide
Share

Mortgage Calculator

Monthly Payment (Est.)

Enter an interest rate to see your estimated monthly payment.
Calculator powered by Showcase IDX, a Constellation1 Company. Copyright ©2026 Information is deemed reliable but not guaranteed.

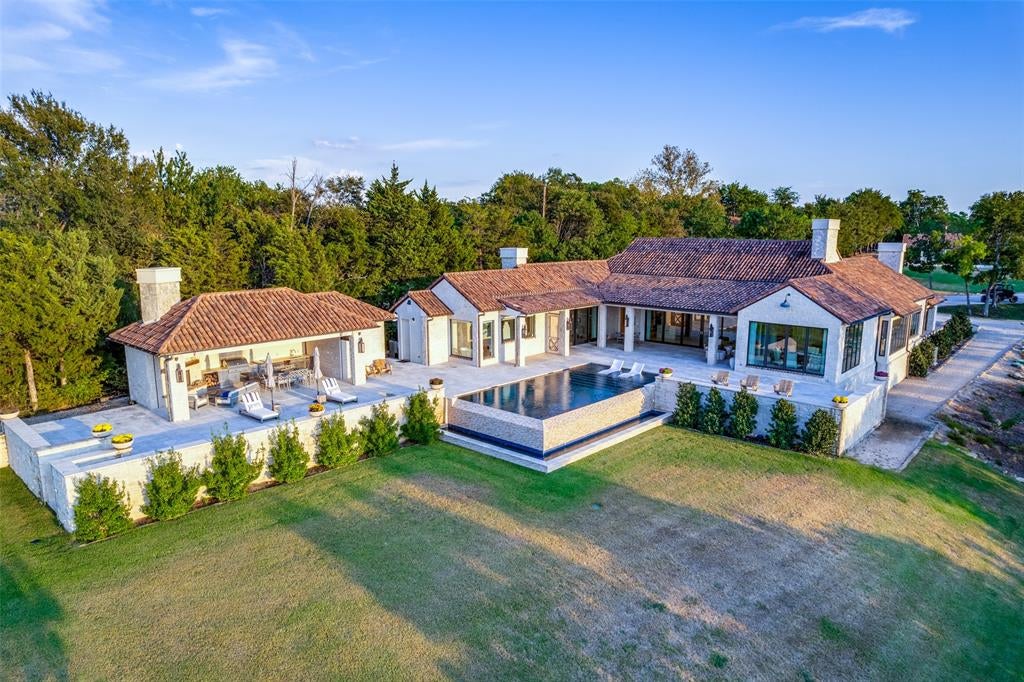
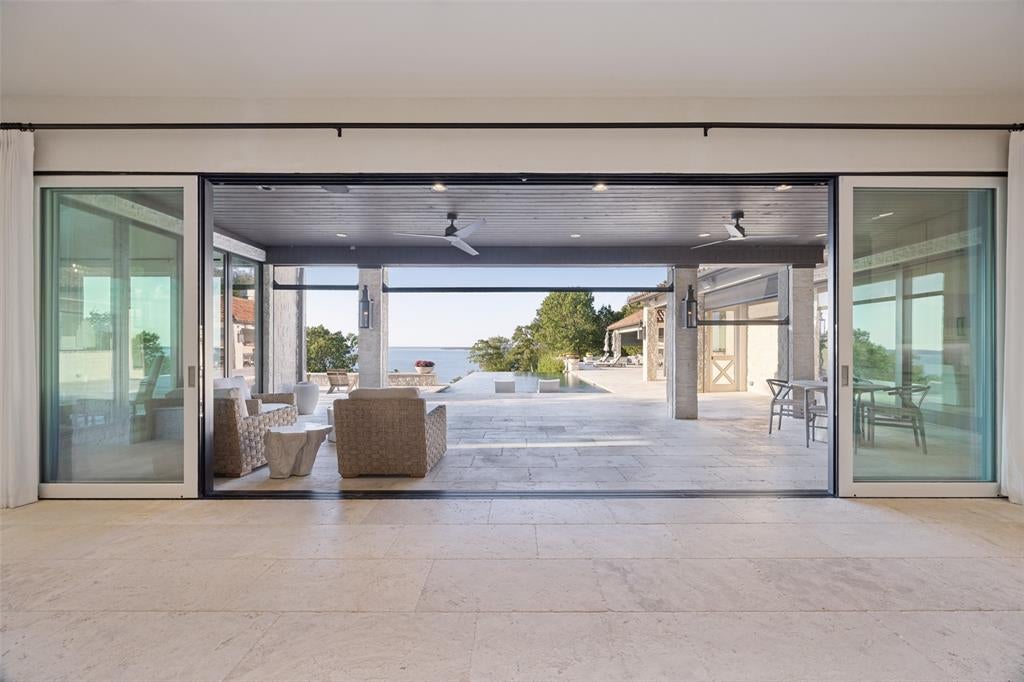
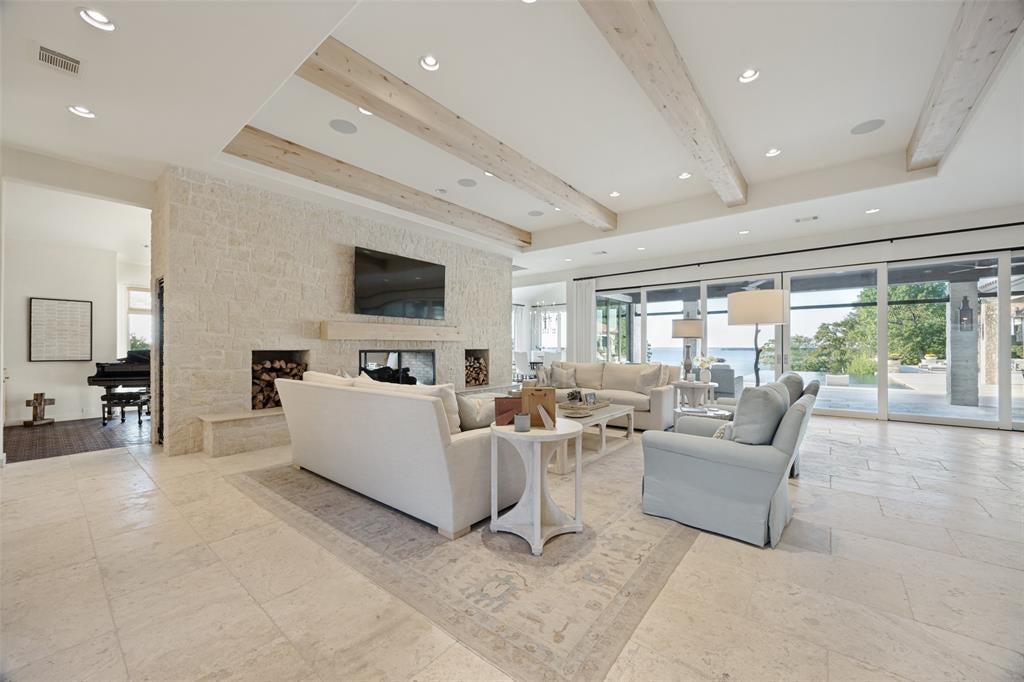
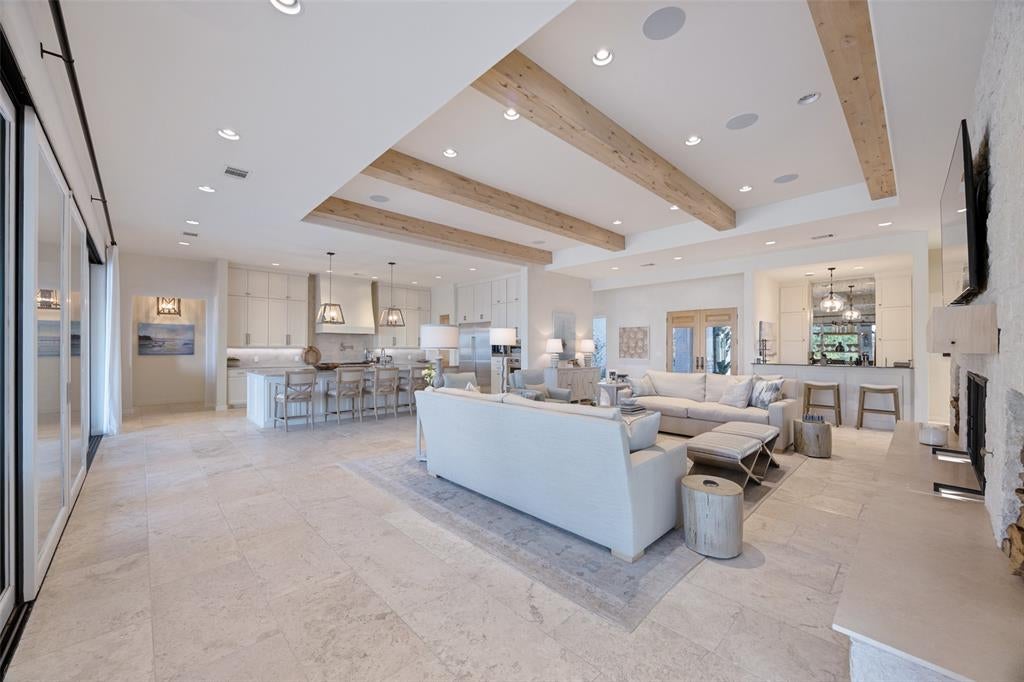
Welcome to one of Lake Texoma's most extraordinary private waterfront estates. Nestled on manicured acres with breathtaking panoramic lake views, this remarkable property offers luxury living spread across two architecturally stunning structures. The main residence includes 5299 sf and features soaring ceilings, beautiful architectural details, and a dramatic stone fireplace anchoring the open-concept living space. At the heart of the home is a chef's kitchen designed for effortless entertaining, showcasing a massive island, Wolf and Sub-Zero appliances and an oversized walk-in pantry. The luxurious primary suite is a private retreat with stunning lake views and a spa-inspired bath. Additional spaces include two guest bedrooms, a media room, library, bar, three full baths, and two half baths. Floor-to-ceiling sliding glass doors blur the line between indoor and outdoor living, opening to spectacular entertaining spaces. A negative-edge swimming pool visually merges with the lake beyond, while motorized screens transform the covered patio and outdoor kitchen into additional living areas, including one fully air-conditioned space. The separate wellness retreat with 2325 sf offers a fully equipped gymnasium, cold plunge, infrared sauna, steam shower, and two guest suites with private ensuite baths. Just outside, enjoy a 60-foot lap pool and whirlpool spa. Gas lanterns illuminate the grounds, leading to two wood-burning fireplaces and a lakeside fire pit perfect for gathering with family and friends. The property includes a four-car garage at the spa building and a three-car garage at the main house. Situated behind a gated entrance on 3.8 acres, with an additional 2.25-acre park included directly across the street, this one-of-a-kind Lake Texoma estate offers an unmatched combination of luxury, wellness, privacy, and lakefront living.

Save
Ask
Tour
Hide
Share
Listing Snapshot
Price 
$6,750,000
Days On Site 
3 Days
Bedrooms 
3
Inside Area (SqFt) 
5,299 sqft
Total Baths 
5
Full Baths 
3
Partial Baths 
2
Lot Size 
3.888 Acres
Year Built 
2018
MLS® Number 
21406903
Status 
Active
Property Tax 
$44,805
HOA/Condo/Coop Fees 
N/A
Sq Ft Source 
N/A
Friends & Family
Recent Activity
3 days agoListing updated with changes from the MLS®
3 days agoListing first seen on site
General Features
Acres 
3.888
Attached Garage 
Yes
Foundation 
Slab
Garage 
Yes
Garage Spaces 
3
Levels 
One
Parking 
Additional ParkingAggregateDrivewayElectric GateGarageGarage Door OpenerGarage Faces FrontGatedGravelLightedPrivateAttached
Property Sub Type 
Single Family Residence
Security 
Carbon Monoxide Detector(s)Fire AlarmSecurity GateSecurity LightsSecurity ServiceSmoke Detector(s)
Sewer 
Septic Tank
Special Circumstances 
Standard
Style 
Mediterranean
Utilities 
Cable AvailablePropane
Interior Features
Appliances 
RefrigeratorWater PurifierBuilt-In Gas RangeBuilt-In RefrigeratorDishwasherDisposalGas CooktopGas OvenGas RangeMicrowaveDouble OvenTankless Water HeaterWarming DrawerWasherWater SoftenerWine Cooler
Cooling 
Ceiling Fan(s)Central AirENERGY STAR Qualified Equipment
Fireplace 
Yes
Fireplace Features 
GasGas Log
Fireplaces 
2
Heating 
CentralElectricFireplace(s)
Interior 
Cathedral Ceiling(s)Cedar Closet(s)ChandelierDouble VanityDry BarGranite CountersKitchen IslandOpen FloorplanPantryVaulted Ceiling(s)Walk-In Closet(s)Wet BarWired for DataHigh Speed InternetSmart HomeWired for Sound
Laundry Features 
Electric Dryer HookupWasher Hookup
Spa 
Yes
Bedroom 
Dimensions - 0 x 0Level - First
Dining Room 
Dimensions - 0 x 0Level - First
Living Room 
Dimensions - 0 x 0Level - First
Master Bedroom 
Dimensions - 0 x 0Level - FirstFeatures - Ceiling Fan(s), Walk-In Closet(s)
Media Room 
Dimensions - 0 x 0Level - FirstFeatures - Ceiling Fan(s)
Save
Ask
Tour
Hide
Share
Exterior Features
Construction Details 
StuccoStone
Exterior 
BarbecueFire PitGas GrillRain GuttersLightingOutdoor KitchenPrivate EntrancePrivate YardOutdoor Grill
Fencing 
Front YardWrought Iron
Lot Features 
LandscapedMany TreesWaterfrontSubdivided
Patio And Porch 
DeckCovered
Pool Features 
GuniteIn GroundLapPool CoverPool/Spa ComboSalt WaterWaterfall
Roof 
Spanish Tile
Spa 
Yes
View 
Water
Waterfront 
Yes
Waterfront Features 
Lake Front
Waterview 
Water
Community Features
School District 
Denison ISD
Schools
School District
Denison ISD
Elementary School
Mayes
Middle School
Henry Scott
High School
Denison
Listing courtesy of Mike Power of Texas Elite Realty [email protected]


© 2020 North Texas Real Estate Information Systems. All rights reserved. Information is deemed reliable but is not guaranteed accurate by the MLS or NTREIS. The information being provided is for the consumer's personal, non-commercial use, and may not be reproduced, redistributed, or used for any purpose other than to identify prospective properties consumers may be interested in purchasing.
Last checked: 2026-10-15 08:00 PM CDT

Neighborhood & Commute
Source: Walkscore
Disclosure: Community information and market data powered by Constellation Data Labs. Information is deemed reliable but not guaranteed.
Save
Ask
Tour
Hide
Share