



Save
Ask
Tour
Hide
$440,000
6 Days On Site
7724 Jennifer LaneNorth Richland Hills, TX 76182
For Sale|Duplex|Active
4
Beds
4
Total Baths
4
Full Baths
2,154
SqFt
$204
/SqFt
1984
Built
Subdivision:
FOX HOLLOW ADDITION
County:
Tarrant
Save
Ask
Tour
Hide
Mortgage Calculator
Monthly Payment (Est.)
Enter an interest rate to see your estimated monthly payment.Calculator powered by Showcase IDX, a Constellation1 Company. Copyright ©2026 Information is deemed reliable but not guaranteed.
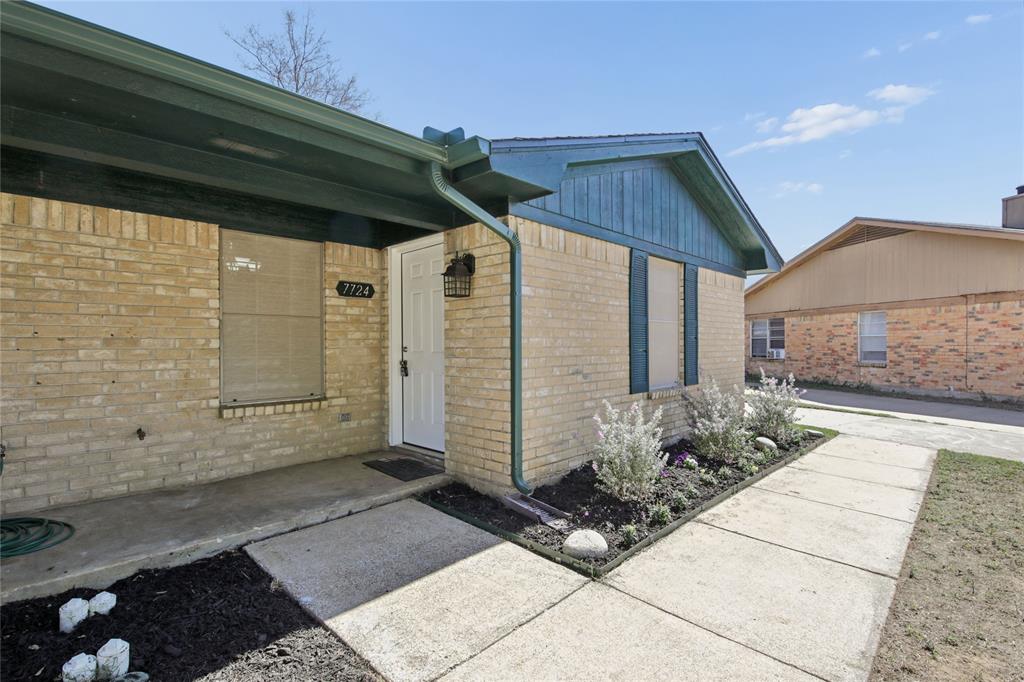
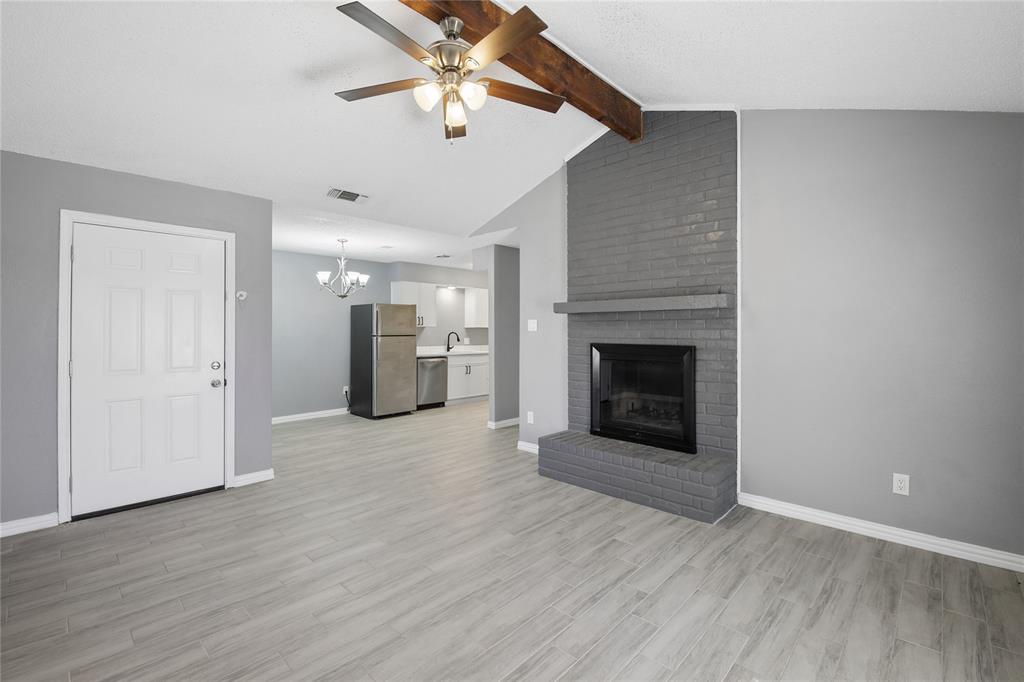
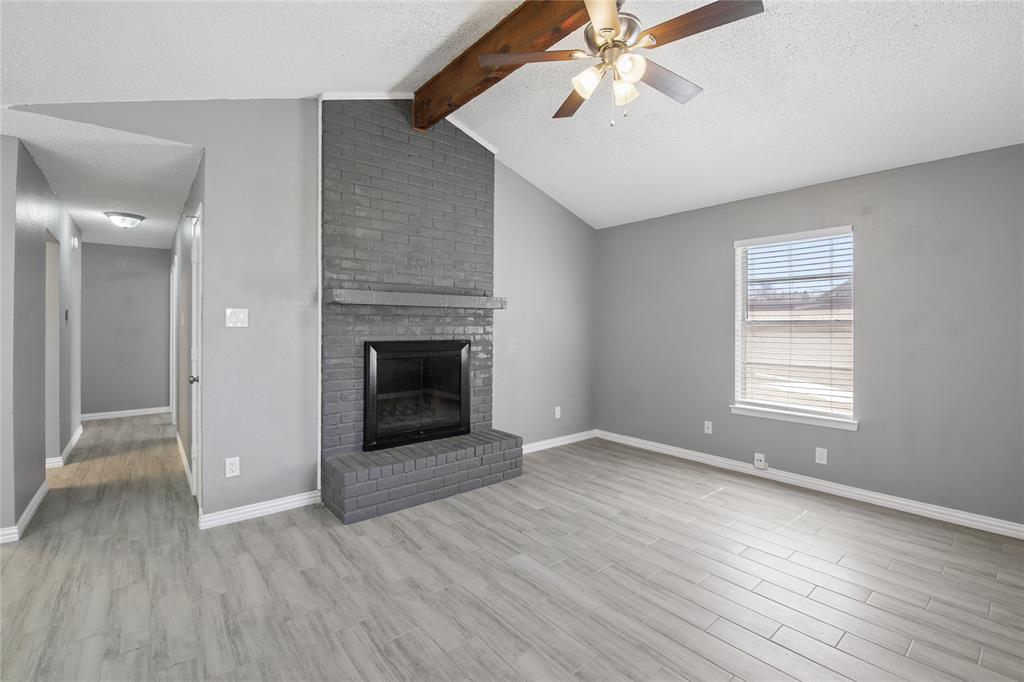
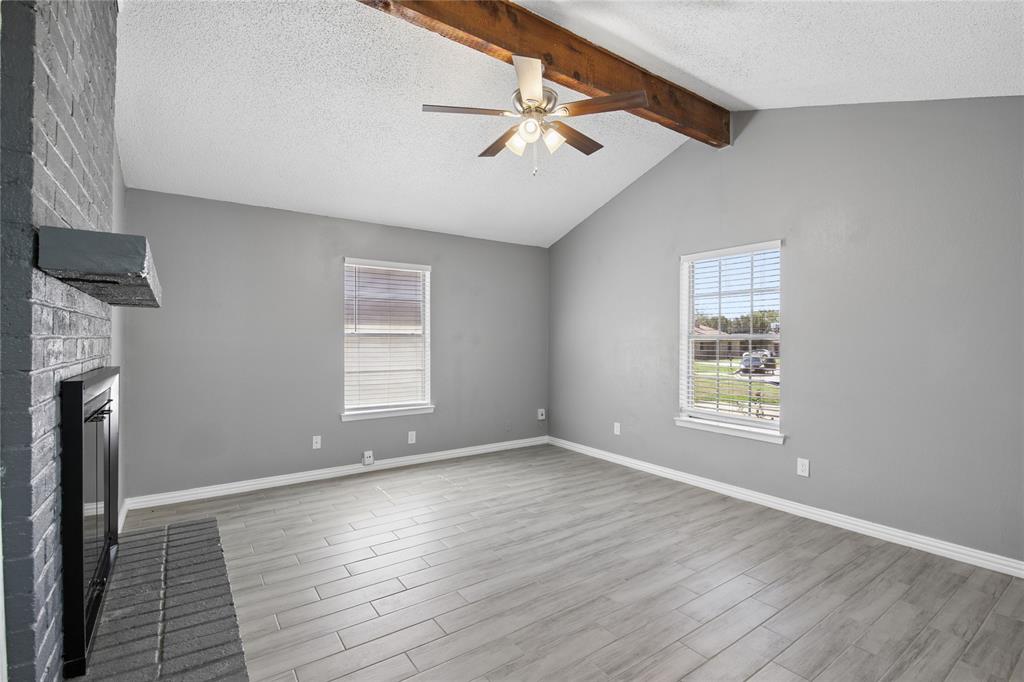
Full duplex 7724 and 7726 Jennifer Ln - Flexible opportunity for investment property, multi-generational living, or live on one side while renting out the other. Each side features 2 bedrooms, 2 bathrooms, a carport, fenced backyard and an exterior storage room. Roof was replaced in May 2024 and AC on one side replaced in 2021. Living areas boast vaulted beamed ceilings and a wood burning fireplace. Both have updated tile flooring, lighting, paint, kitchens with stainless appliances and baths. 7724 kitchen has quartz countertops, 7726 kitchen has faux granite look laminate counters. Convenient central metroplex location and is less than a half mile to the Smithfield Tex-Rail Station for easy commuting to Fort Worth or DFW Airport.
Save
Ask
Tour
Hide
Listing Snapshot
Price
$440,000
Days On Site
6 Days
Bedrooms
4
Inside Area (SqFt)
2,154 sqft
Total Baths
4
Full Baths
4
Partial Baths
N/A
Lot Size
0.2349 Acres
Year Built
1984
MLS® Number
21407160
Status
Active
Property Tax
$4,787
HOA/Condo/Coop Fees
N/A
Sq Ft Source
See Remarks
Friends & Family
Recent Activity
| 5 days ago | Listing updated with changes from the MLS® | |
| 6 days ago | Listing first seen on site |
General Features
Acres
0.2349
Carport
2
Foundation
Slab
Levels
One
Parking
Detached Carport
Parking Spaces
2
Property Sub Type
Duplex
Sewer
Public Sewer
Special Circumstances
Standard
SqFt Total
2154
Utilities
Cable Available
Water Source
Public
Interior Features
Appliances
DishwasherDisposalElectric RangeVented Exhaust Fan
Cooling
Ceiling Fan(s)Central AirElectric
Fireplace
Yes
Fireplace Features
Living RoomRaised HearthWood Burning
Fireplaces
2
Flooring
CarpetTile
Heating
Exhaust FanCentralElectric
Interior
Eat-in KitchenVaulted Ceiling(s)
Window Features
Window Coverings
Save
Ask
Tour
Hide
Exterior Features
Construction Details
Brick
Fencing
Chain LinkWood
Lot Features
Irregular LotLandscapedSubdivided
Patio And Porch
CoveredFront Porch
Roof
CompositionShingle
Windows/Doors
Window Coverings
Community Features
School District
Birdville ISD
Financing Terms Available
CashConventionalFHAVA Loan
Schools
School District
Birdville ISD
Elementary School
Smithfield
Middle School
Smithfield
High School
Birdville
Listing courtesy of Holly Warriner of Berkshire HathawayHS PenFed TX [email protected]

© 2020 North Texas Real Estate Information Systems. All rights reserved. Information is deemed reliable but is not guaranteed accurate by the MLS or NTREIS. The information being provided is for the consumer's personal, non-commercial use, and may not be reproduced, redistributed, or used for any purpose other than to identify prospective properties consumers may be interested in purchasing.
Last checked: 2026-10-15 06:17 PM CDT
© 2020 North Texas Real Estate Information Systems. All rights reserved. Information is deemed reliable but is not guaranteed accurate by the MLS or NTREIS. The information being provided is for the consumer's personal, non-commercial use, and may not be reproduced, redistributed, or used for any purpose other than to identify prospective properties consumers may be interested in purchasing.
Last checked: 2026-10-15 06:17 PM CDT
Neighborhood & Commute
Source: Walkscore
Disclosure: Community information and market data powered by Constellation Data Labs. Information is deemed reliable but not guaranteed.
Save
Ask
Tour
Hide
Did you know? You can invite friends and family to your search. They can join your search, rate and discuss listings with you.