Save
Ask
Tour
Hide
Share
$700,000
6 Days On Site

8200 Edgemont Court
North Richland Hills, TX 76182

For Sale|Single Family Residence|Active
4
Beds
3
Total Baths
2
Full Baths
1
Partial Bath
2,588
SqFt
$270
/SqFt
2000
Built
Subdivision:
Thornbridge East Add
County:
Tarrant
8200 Edgemont Court8200 Edgemont Court8200 Edgemont Court8200 Edgemont Court
Save
Ask
Tour
Hide
Share

Mortgage Calculator

Monthly Payment (Est.)

Enter an interest rate to see your estimated monthly payment.
Calculator powered by Showcase IDX, a Constellation1 Company. Copyright ©2026 Information is deemed reliable but not guaranteed.

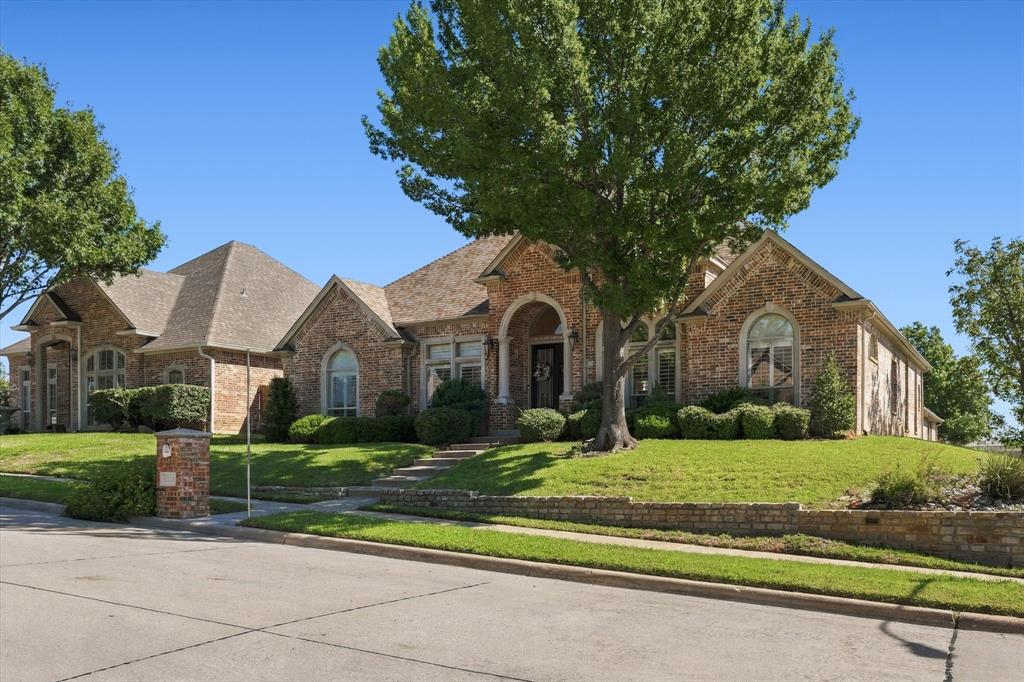
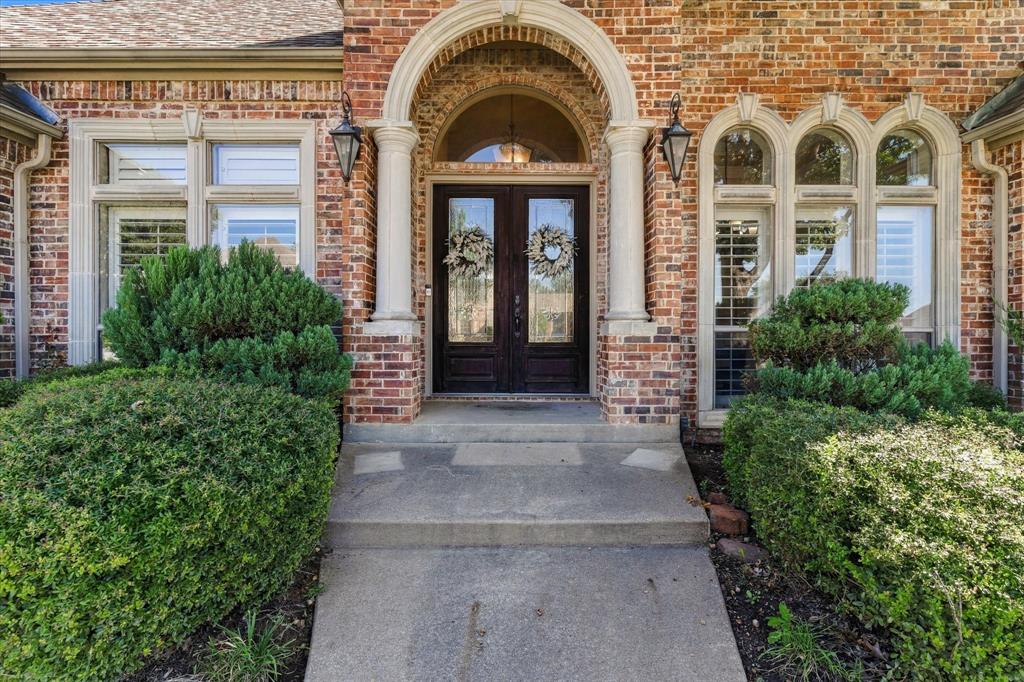
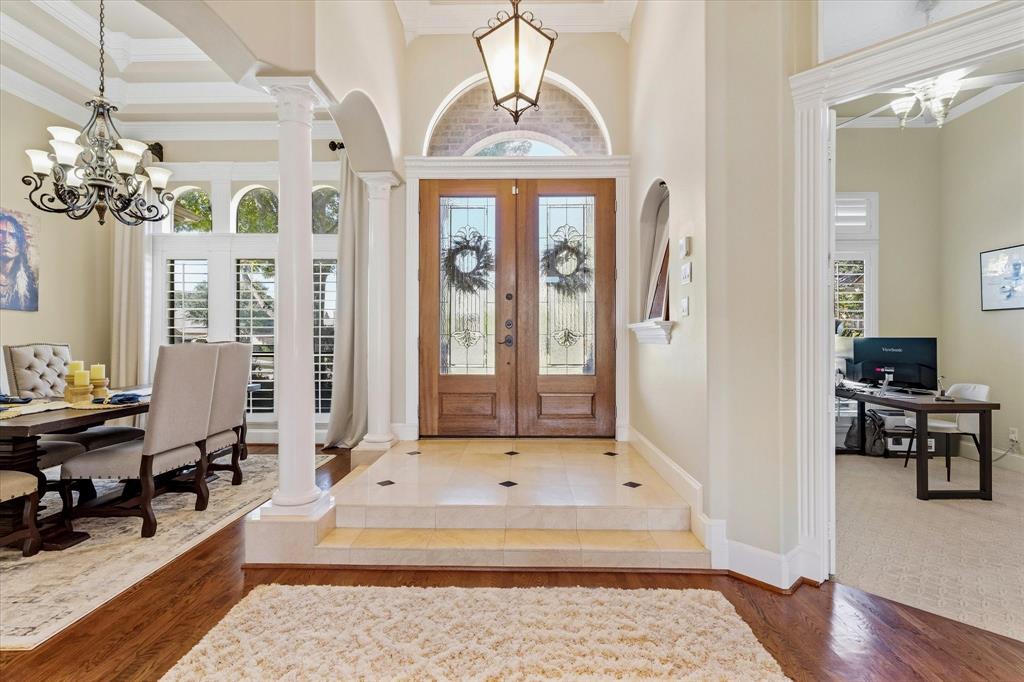
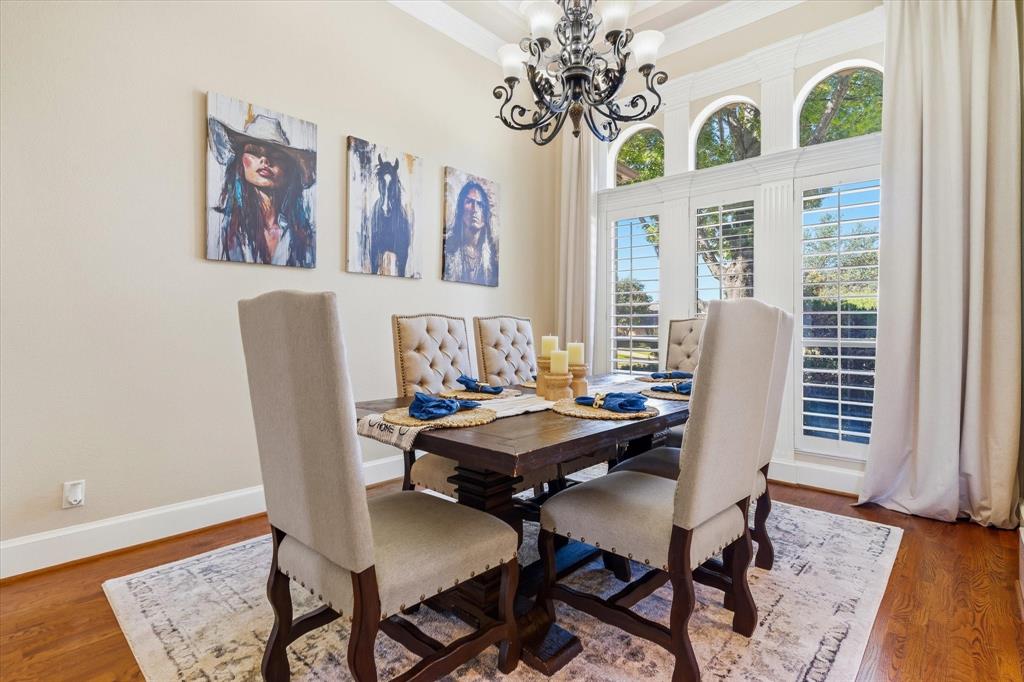
Beautifully situated on a large corner lot and zoned for Keller ISD! This inviting home combines timeless elegance with exceptional outdoor living. Beautiful curb appeal from every angle! Front steps lead to double front doors that open into a spacious foyer, setting the tone for the thoughtful details found throughout. Wide molding, plantation shutters, neutral paint, and wood flooring create a warm, sophisticated feel. The formal dining room makes a statement with its tray ceiling and triple layer crown molding. The fourth bedroom, featuring French doors, offers flexibility as a private home office or additional bedroom. The spacious primary suite is a true retreat, featuring a sitting area by the windows and a double-sided fireplace shared with the oversized primary bathroom, creating a warm and luxurious atmosphere. The primary bathroom features a large standing shower, a deep jetted tub, and high end marble flooring to add to the beauty of the home. Additional bedrooms share a Jack-and-Jill bathroom complete with a separate garden tub and walk-in shower. A conveniently located half bath includes direct backyard access, making entertaining effortless. The backyard is the true showstopper! An impressive 18x12 stone pergola anchors the outdoor living space, complete with a stone fireplace, outdoor kitchen, gas grill, and abundant seating areas designed for gathering with family and friends. Whether hosting a lively evening outdoors, watching the game, or enjoying a quiet night by the fire, this exceptional backyard offers the perfect setting to relax and entertain.

Save
Ask
Tour
Hide
Share
Listing Snapshot
Price 
$700,000
Days On Site 
6 Days
Bedrooms 
4
Inside Area (SqFt) 
2,588 sqft
Total Baths 
3
Full Baths 
2
Partial Baths 
1
Lot Size 
0.234 Acres
Year Built 
2000
MLS® Number 
21407168
Status 
Active
Property Tax 
$9,494
HOA/Condo/Coop Fees 
$16.67 monthly
Sq Ft Source 
N/A
Friends & Family
Recent Activity
6 days agoListing updated with changes from the MLS®
6 days agoListing first seen on site
General Features
Acres 
0.234
Attached Garage 
Yes
Foundation 
Slab
Garage 
Yes
Garage Spaces 
2
Levels 
One
Parking 
DrivewayGarageGarage Faces RearAttached
Property Sub Type 
Single Family Residence
Security 
Smoke Detector(s)
Sewer 
Public Sewer
Special Circumstances 
Standard
Style 
Traditional
Water Source 
Public
Interior Features
Appliances 
DishwasherDisposalElectric CooktopElectric Oven
Cooling 
Ceiling Fan(s)Central Air
Fireplace 
Yes
Fireplace Features 
BathDouble SidedGasLiving RoomOutsideGas Log
Fireplaces 
3
Flooring 
CarpetCeramic TileWood
Heating 
Natural Gas
Interior 
ChandelierGranite CountersPantryHigh Speed Internet
Window Features 
Shutters
Bedroom 
Dimensions - 12 x 13Level - FirstFeatures - Ceiling Fan(s)
Dining Room 
Dimensions - 17 x 11Level - First
Kitchen 
Dimensions - 15 x 11Level - FirstFeatures - Breakfast Bar, Eat-in Kitchen, Pantry
Laundry 
Dimensions - 9 x 6Level - First
Living Room 
Dimensions - 19 x 18Level - FirstFeatures - Ceiling Fan(s)
Master Bathroom 
Dimensions - 14 x 14Level - First
Master Bedroom 
Dimensions - 14 x 23Level - FirstFeatures - Ceiling Fan(s), Walk-In Closet(s)
Save
Ask
Tour
Hide
Share
Exterior Features
Construction Details 
BrickStone
Exterior 
Outdoor GrillOutdoor Kitchen
Fencing 
Back YardPrivacy
Lot Features 
Corner LotCul-De-Sac
Other Structures 
Pergola
Patio And Porch 
Covered
Roof 
Composition
Windows/Doors 
Shutters
Community Features
Association Fee 
$200.0
Association Fee Frequency 
Annually
School District 
Keller ISD
Financing Terms Available 
CashConventionalFHAVA Loan
Schools
School District
Keller ISD
Elementary School
Hiddenlake
Middle School
Keller
High School
Keller
Listing courtesy of Courtney Morris of Serhant Texas, LLC [email protected]


© 2020 North Texas Real Estate Information Systems. All rights reserved. Information is deemed reliable but is not guaranteed accurate by the MLS or NTREIS. The information being provided is for the consumer's personal, non-commercial use, and may not be reproduced, redistributed, or used for any purpose other than to identify prospective properties consumers may be interested in purchasing.
Last checked: 2026-10-15 06:17 PM CDT

Neighborhood & Commute
Source: Walkscore
Disclosure: Community information and market data powered by Constellation Data Labs. Information is deemed reliable but not guaranteed.
Save
Ask
Tour
Hide
Share