



212 Heneretta DriveHurst, TX 76054
Mortgage Calculator
Monthly Payment (Est.)
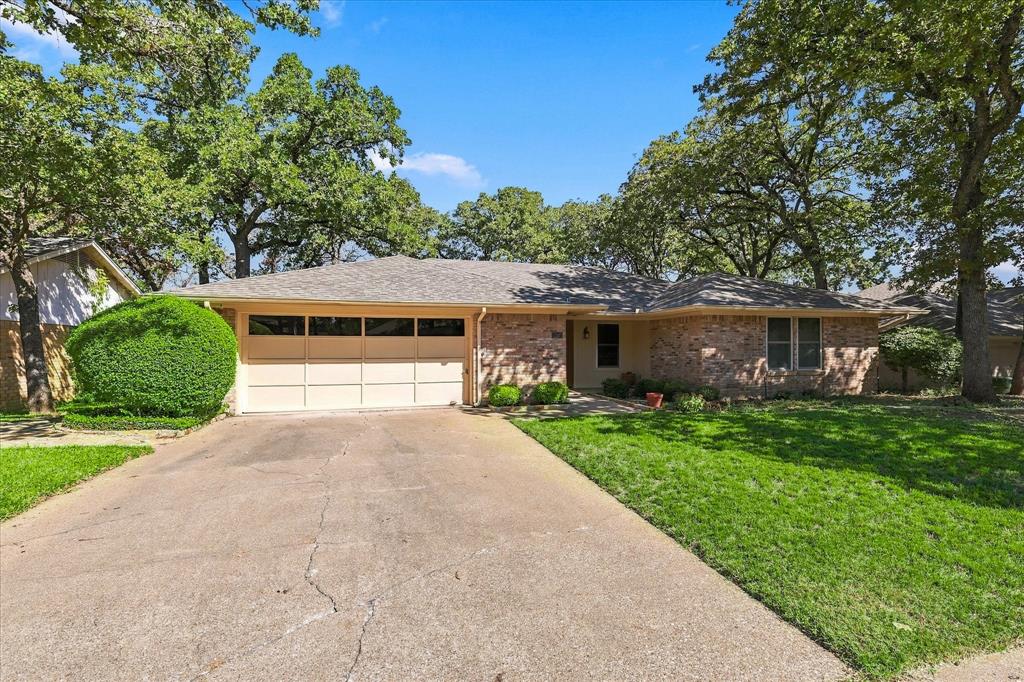
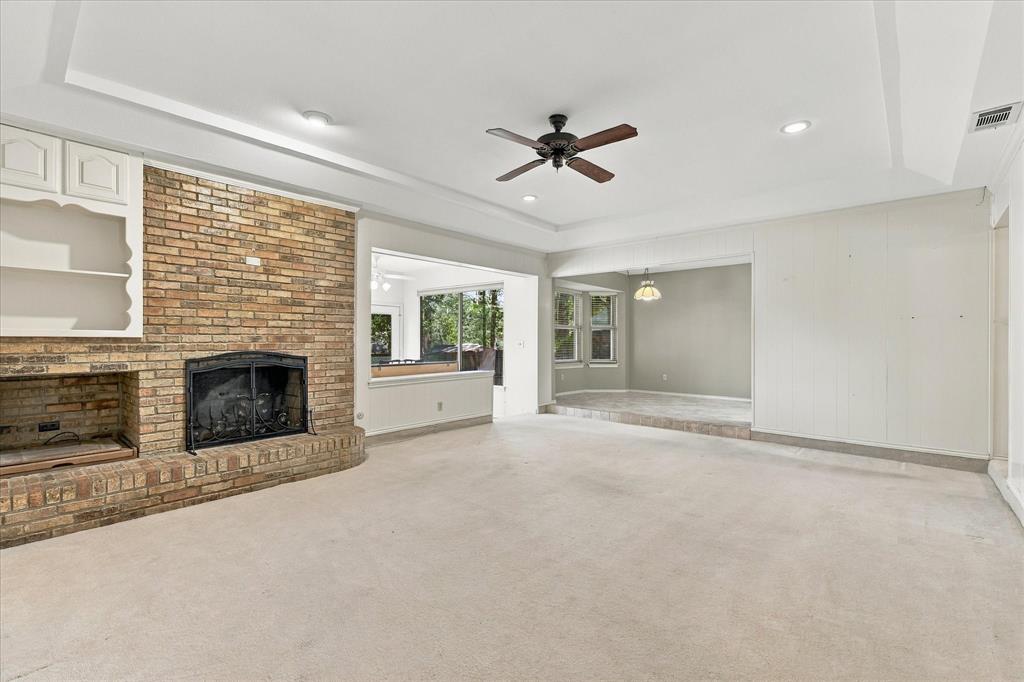
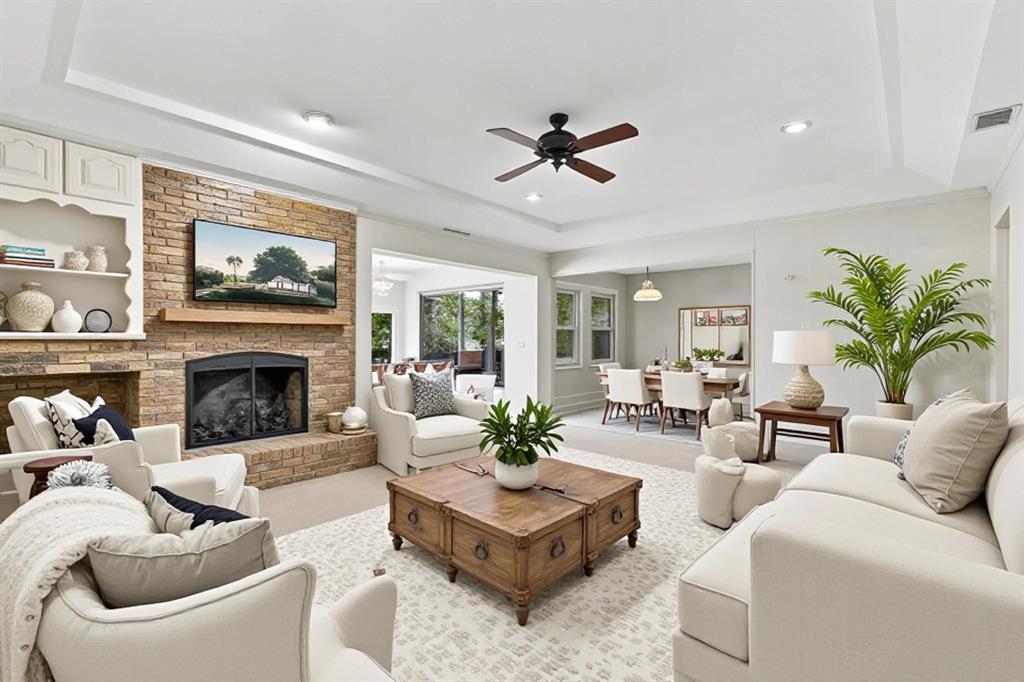
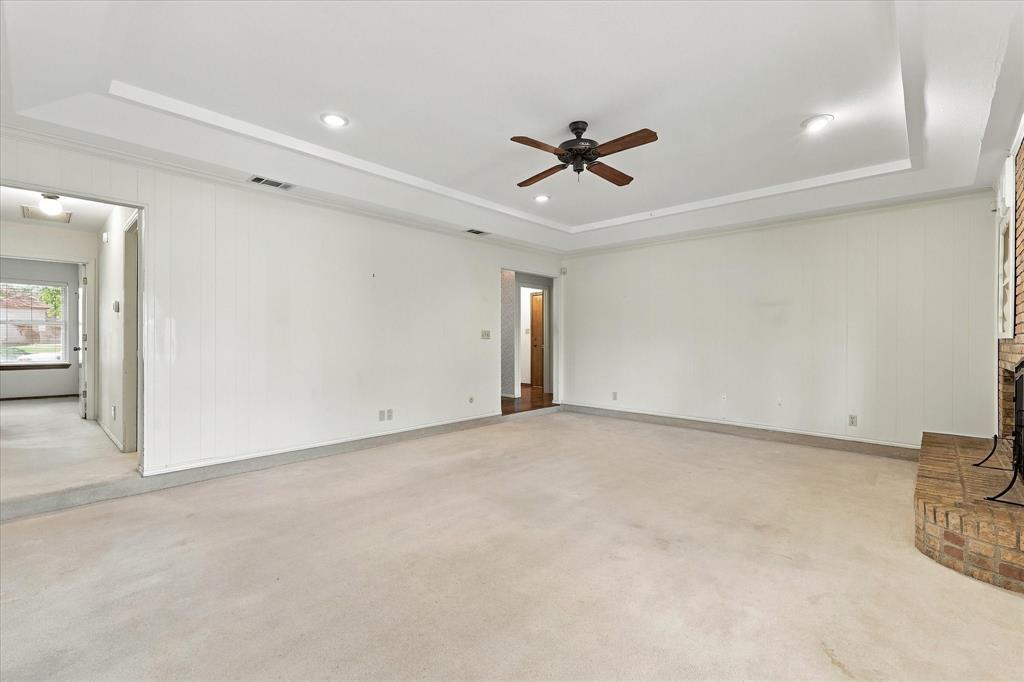
Enter an interest rate to see your estimated monthly payment.Location, Location, Location! Enjoy the convenience of being within walking distance of Echo Hills Park and Colleyville Nature Center, with easy access to major freeways, shopping, and highly sought-after Grapevine-Colleyville ISD. This home offers a wonderful blend of space, functionality, and outdoor charm. The heavily treed backyard features winding garden paths, concrete walkways, raised garden beds, an open outdoor patio, and an attached decorative flagstone patio, and a storage shed—creating plenty of potential to design your own private retreat. A new roof is currently in progress! Inside, you'll find popcorn ceilings that have been removed, 2-inch blinds throughout, and a spacious great room with an open layout, built-in features, built-in speaker wiring, and a fireplace that has never been used. The kitchen was updated several years ago with granite countertops, stainless steel dishwasher, tile backsplash, and diagonal-laid tile flooring. Cabinetry extends to the ceiling, offering additional storage a polished look. The thoughtfully designed split-bedroom floor plan features raised ceilings in the main bedroom, walk-in closets, and ceiling fans in all bedrooms. A sunroom or flexible bonus space offers endless possibilities for a home office, hobby room, reading nook, or additional living area. The primary bathroom includes dual sinks, a built-in desk area, a bathtub, and a separate walk-in shower. Additional highlights include a laundry room with cabinetry and a garage with extended storage, a workbench, and a sink. With a desirable location, versatile living spaces, and plenty of room to make it your own, this home is ready for its next owner to bring their vision and transform it into the place you love to call home!
| 21 hours ago | Listing updated with changes from the MLS® | |
| yesterday | Status changed to Active | |
| a week ago | Listing first seen on site |

© 2020 North Texas Real Estate Information Systems. All rights reserved. Information is deemed reliable but is not guaranteed accurate by the MLS or NTREIS. The information being provided is for the consumer's personal, non-commercial use, and may not be reproduced, redistributed, or used for any purpose other than to identify prospective properties consumers may be interested in purchasing.
Last checked: 2026-10-15 07:11 PM CDT
Did you know? You can invite friends and family to your search. They can join your search, rate and discuss listings with you.