Save
Ask
Tour
Hide
Share
$9,895,000
6 Days On Site

409 Haney Trace
Horseshoe Bay, TX 78657

For Sale|Single Family Residence|Active
5
Beds
8
Total Baths
6
Full Baths
2
Partial Baths
7,000
SqFt
$1,414
/SqFt
2000
Built
Subdivision:
Bay Country
County:
Llano
409 Haney Trace409 Haney Trace409 Haney Trace409 Haney Trace
Save
Ask
Tour
Hide
Share

Mortgage Calculator

Monthly Payment (Est.)

Enter an interest rate to see your estimated monthly payment.
Calculator powered by Showcase IDX, a Constellation1 Company. Copyright ©2026 Information is deemed reliable but not guaranteed.

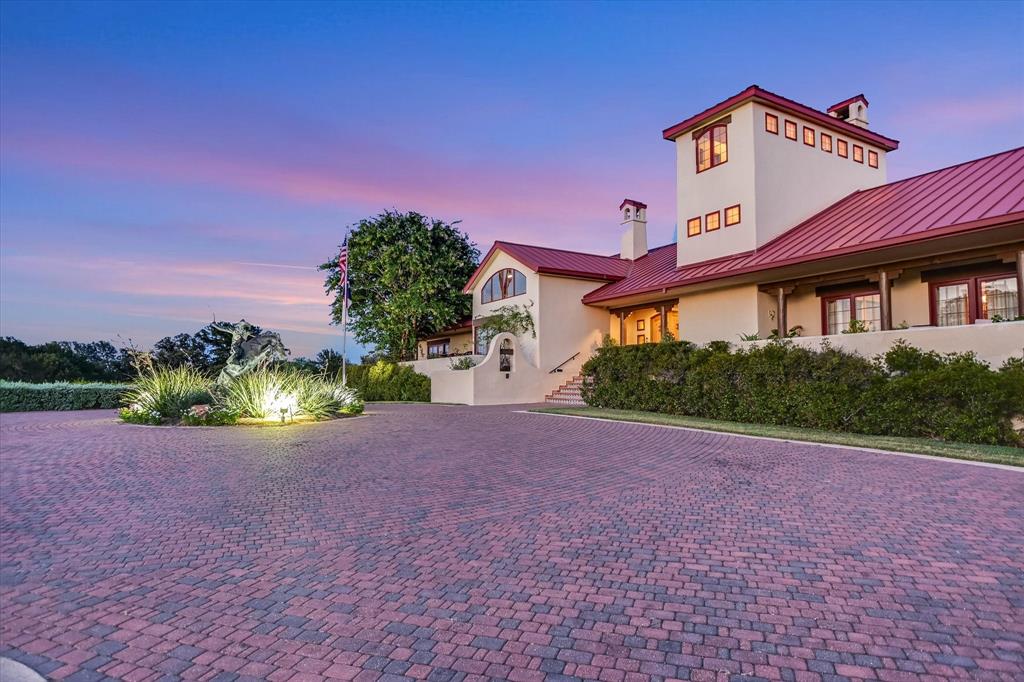
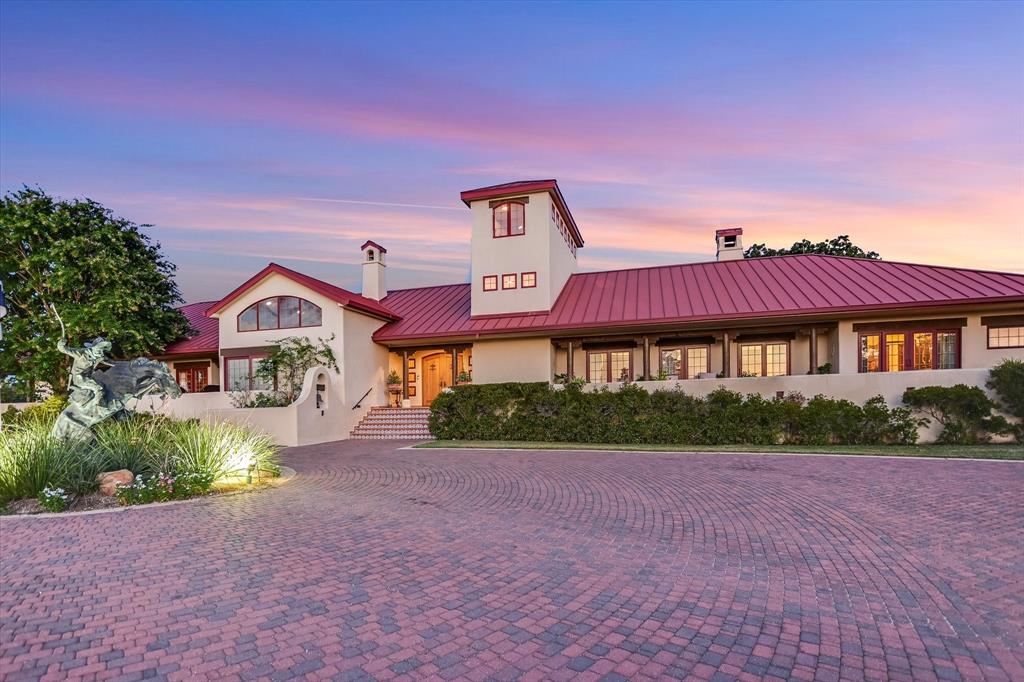
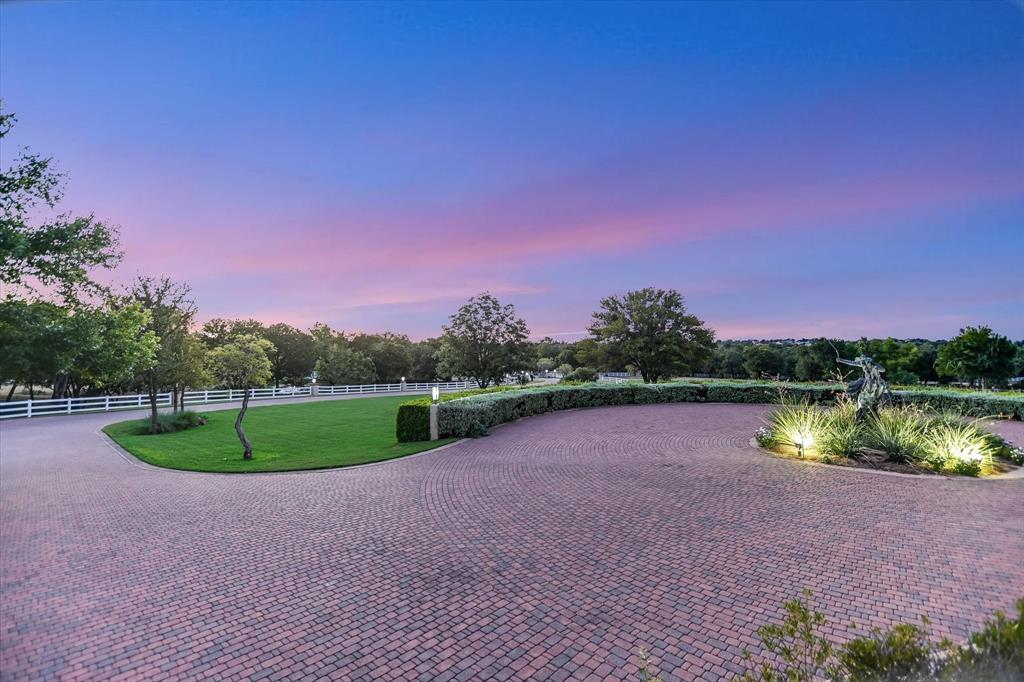
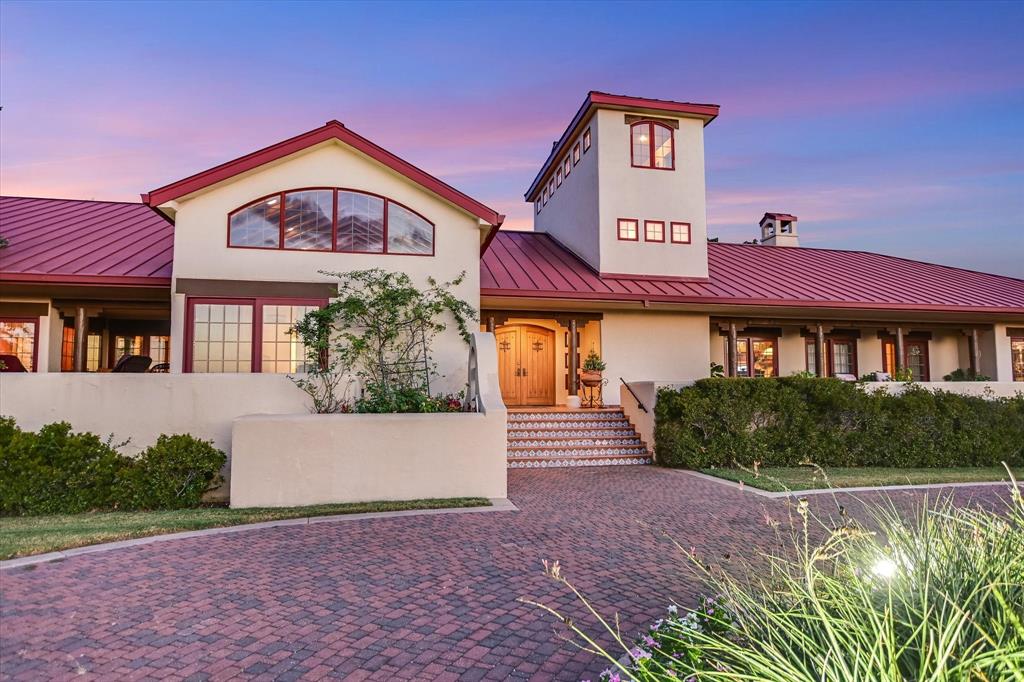
LOCATION LOCATION LOCATION - A ONE OF A KIND, RARE EQUESTRIAN COMPOUND ON ALMOST 26 AC IN THE HEART OF HORSESHOE BAY. Situated perfectly on 5 tracts of rolling manicured land in the gated subdivision of Bay Country, this 7,000+ sqft Spanish-Hill Country Estate designed by esteemed Gralla Architects, boasts an unparalleled design combining a true custom home w- an attached 3 stall barn plus exam room, tack & feed rooms, & prep room w- direct access to the 60x120 covered lighted arena w- specialty dust-free dirt. The quality custom stalls & barn are a work of art! This rare architectural masterpiece features 4 bedrooms, 5.5 bathrooms, 3 living areas, a dedicated study, large kitchen & dining room in the main house & there is a separate 1 bedroom 1bathroom w- full kitchen guest house. The lay out of the house is wonderful w- the Primary Suite encompassing the study, large bedroom w- a Kiva styled fireplace, separate living area perfect as an exercise room or craft room, primary bathroom suite including his & her walk-in closets, & separate toilet rooms as well as a dedicated spa tub area & walk in shower area both w- separate vanities. There is also private access out to the pool area. The front of the house features a patio the length of the house & every room off of the front side has access through sliding Pella doors. The back of the house also has multiple patio areas w- dining areas, outdoor cooking areas & another fireplace & again all rooms open to those areas through sliding double Pella doors. This home lives inside & out – perfect for entertaining. All the rooms are large & are a work of art. The tall ceilings in the dining & living areas feature artisan woodwork w- unique beams, mantels & Vigas typical of Santa Fe architectural design. The second main living room could be two living areas showcasing a full wet bar. The grounds which are watered by on site well fed ponds are stunning. Easy country living & minutes from HSB Resort & Lake LBJ.

Save
Ask
Tour
Hide
Share
Listing Snapshot
Price 
$9,895,000
Days On Site 
6 Days
Bedrooms 
5
Inside Area (SqFt) 
7,000 sqft
Total Baths 
8
Full Baths 
6
Partial Baths 
2
Lot Size 
25.98 Acres
Year Built 
2000
MLS® Number 
21407604
Status 
Active
Property Tax 
$55,865
HOA/Condo/Coop Fees 
$133.33 monthly
Sq Ft Source 
N/A
Friends & Family
Recent Activity
yesterdayListing updated with changes from the MLS®
7 days agoListing first seen on site
General Features
Acres 
25.98
Attached Garage 
Yes
Foundation 
Slab
Garage 
Yes
Garage Spaces 
7
Green Energy Efficient 
ThermostatWater Heater
Levels 
Two
Parking 
Additional ParkingCircular DrivewayCoveredDrivewayElectric GateEnclosedGarageGarage Door OpenerGarage Faces SideRV Access/ParkingGatedBoatAttached
Property Sub Type 
Single Family Residence
Security 
PrewiredSecurity SystemSecurity System OwnedSmoke Detector(s)
Sewer 
Public Sewer
Special Circumstances 
Standard
Style 
Spanish
Utilities 
Electricity ConnectedSewer Available
Water Source 
Public
Interior Features
Appliances 
Trash CompactorDishwasherDisposalElectric OvenMicrowaveDouble OvenRefrigeratorOther
Cooling 
Ceiling Fan(s)Central AirElectric
Fireplace 
Yes
Fireplace Features 
BedroomLiving RoomOutside
Fireplaces 
5
Flooring 
Tile
Heating 
CentralElectricFireplace(s)
Interior 
Built-in FeaturesKitchen IslandPantryVaulted Ceiling(s)Walk-In Closet(s)Wet BarHigh Speed Internet
Laundry Features 
Washer Hookup
Window Features 
Window Coverings
Living Room 
Dimensions - 0 x 0Level - First
Master Bathroom 
Dimensions - 0 x 0Level - First
Master Bedroom 
Dimensions - 0 x 0Level - FirstFeatures - Ceiling Fan(s), Walk-In Closet(s)
Save
Ask
Tour
Hide
Share
Exterior Features
Construction Details 
Stucco
Exterior 
BarbecueCourtyardDog RunRain GuttersLightingPrivate EntrancePrivate YardUncovered Courtyard
Fencing 
FullGatePrivacyVinylWood
Lot Features 
Many Trees
Other Structures 
ArenaBarn(s)Stable(s)
Patio And Porch 
CoveredFront PorchPatioSide PorchOther
Pool Features 
GuniteIn GroundOutdoor Pool
Roof 
Metal
Windows/Doors 
Window Coverings
Community Features
Association Fee 
$1600.0
Association Fee Frequency 
Annually
Community Features 
GatedOther
School District 
Llano ISD
Financing Terms Available 
CashConventional
Schools
School District
Llano ISD
Elementary School
Llano
Middle School
Llano
High School
Llano
Listing courtesy of Lesli Akers of Keller Williams - Lake Travis [email protected]


© 2020 North Texas Real Estate Information Systems. All rights reserved. Information is deemed reliable but is not guaranteed accurate by the MLS or NTREIS. The information being provided is for the consumer's personal, non-commercial use, and may not be reproduced, redistributed, or used for any purpose other than to identify prospective properties consumers may be interested in purchasing.
Last checked: 2026-10-15 06:17 PM CDT

Neighborhood & Commute
Source: Walkscore
Disclosure: Community information and market data powered by Constellation Data Labs. Information is deemed reliable but not guaranteed.
Save
Ask
Tour
Hide
Share