Save
Ask
Tour
Hide
Share
$529,000
6 Days On Site

8421 La Fontaine Drive
North Richland Hills, TX 76182

For Sale|Single Family Residence|Active Under Contract
3
Beds
2
Total Baths
2
Full Baths
2,113
SqFt
$250
/SqFt
2011
Built
Subdivision:
La Fontaine
County:
Tarrant
8421 La Fontaine Drive8421 La Fontaine Drive8421 La Fontaine Drive8421 La Fontaine Drive
Save
Ask
Tour
Hide
Share

Mortgage Calculator

Monthly Payment (Est.)

Enter an interest rate to see your estimated monthly payment.
Calculator powered by Showcase IDX, a Constellation1 Company. Copyright ©2026 Information is deemed reliable but not guaranteed.

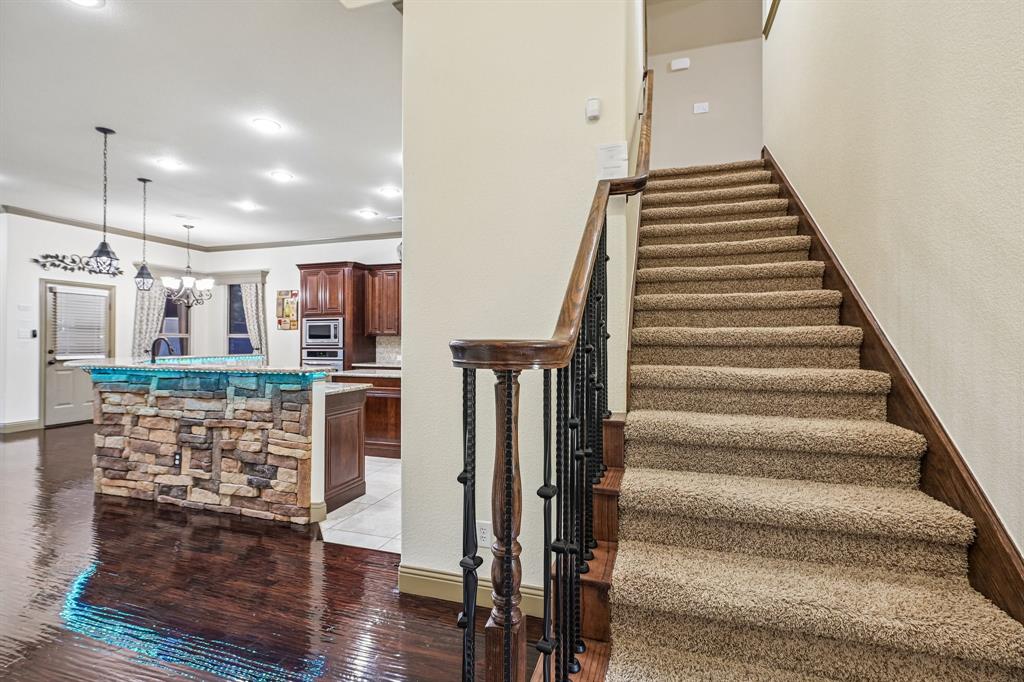
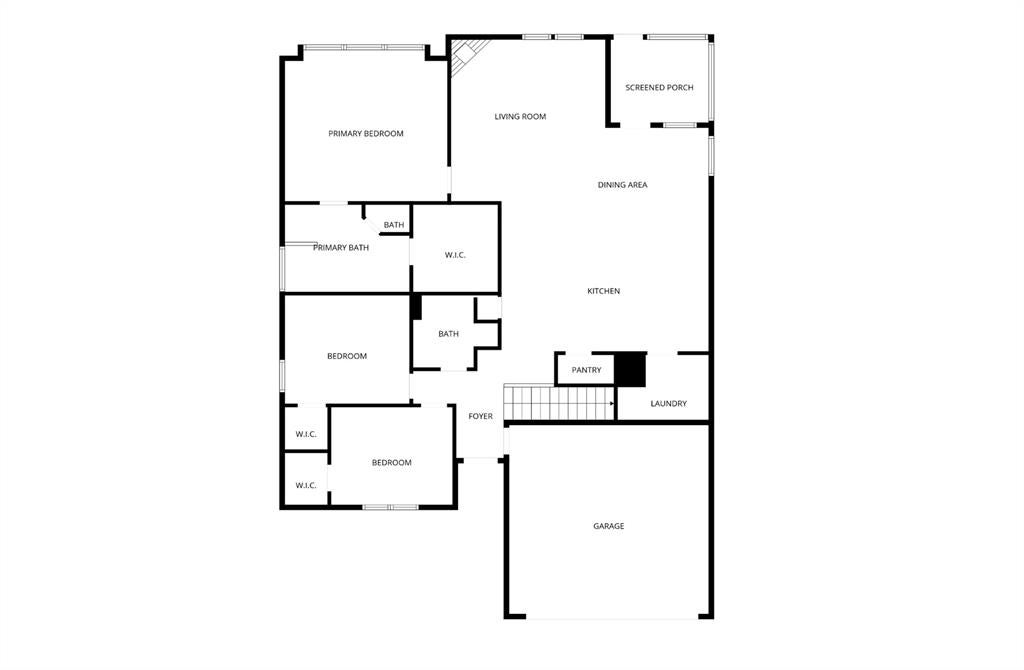
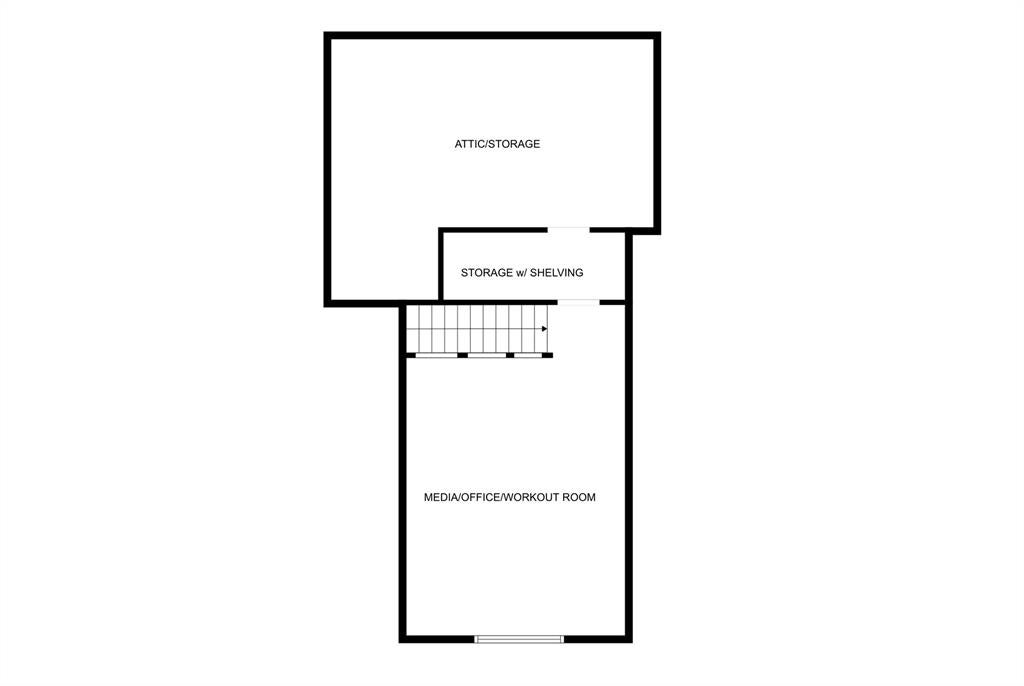
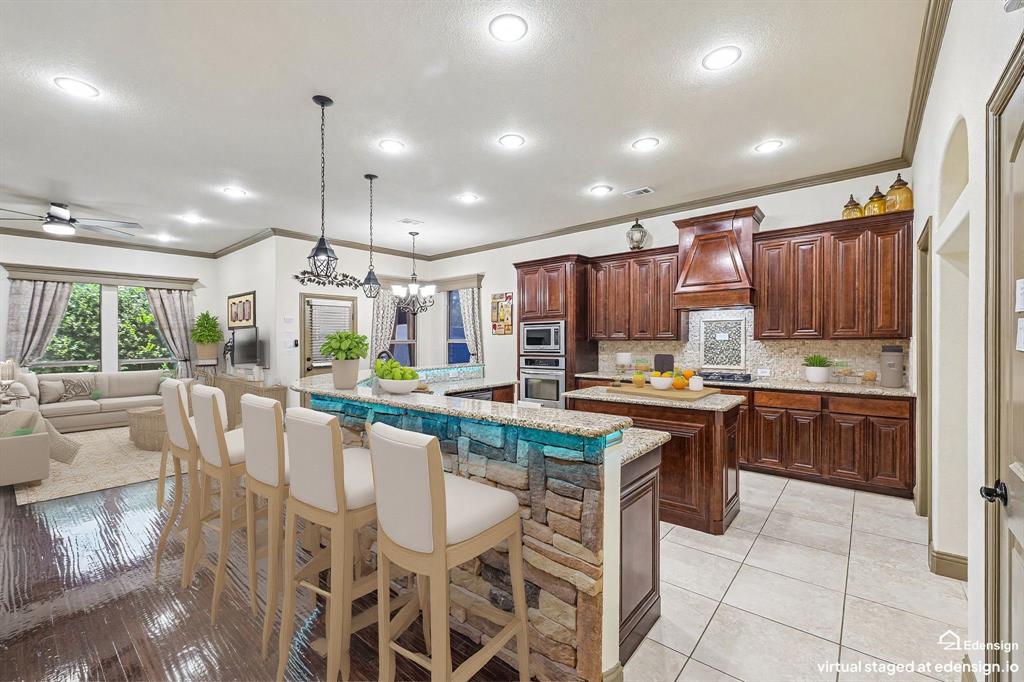
Golden turn-key-opportunity to own one of the most immaculate and meticulously maintained homes in the coveted La Fontaine neighborhood! This home lives like new construction while blending comfort, smart technology, and exceptional outdoor living into a lifestyle you’ll love coming home to. Mornings begin with coffee on the screened porch overlooking a park-like backyard, afternoons invite sunshine on the deck, and evenings bring peaceful relaxation surrounded by mature landscaping and privacy in this quaint cul-de-sac community of just 20 homes. Inside, thoughtful details elevate everyday living—from granite counters, custom tile accents and a Bosch 5-burner gas range to push-to-open drawers, automated lighting and a Delta touch-activated faucet. The spacious upstairs flex room offers endless possibilities for a media room, office, gym or private retreat. Bluetooth-controlled fans, one-touch dimmable switches, motion-sensor lighting and an EcoBee smart thermostat add modern convenience throughout. The luxurious primary suite feels like a private spa with a frameless glass shower, 5-piece bath and oversized walk-in closet with abundant shelving and storage. Outside, the screened porch with vinyl privacy walls creates a comfortable, bug-free entertaining space, complemented by an 10'x8' storage shed and oversized garage. And the location? Enjoy nearby parks, trails, dining, shopping, NRH2O, Iron Horse Golf Course and the NRH Centre—all just minutes away. For added peace of mind, the newer Class 4 roof and Leaf Guard gutter system installed October 2025 offer lasting durability and potential ongoing insurance savings. This is more than a home—it’s a meticulously curated retreat designed for easy, elevated living. Welcome Home!

Save
Ask
Tour
Hide
Share
Listing Snapshot
Price 
$529,000
Days On Site 
6 Days
Bedrooms 
3
Inside Area (SqFt) 
2,113 sqft
Total Baths 
2
Full Baths 
2
Partial Baths 
N/A
Lot Size 
0.166 Acres
Year Built 
2011
MLS® Number 
21408003
Status 
Active Under Contract
Property Tax 
$9,648
HOA/Condo/Coop Fees 
$70.83 monthly
Sq Ft Source 
N/A
Friends & Family
Recent Activity
10 hours agoListing updated with changes from the MLS®
15 hours agoStatus changed to Active Under Contract
6 days agoListing first seen on site
General Features
Acres 
0.166
Attached Garage 
Yes
Foundation 
Slab
Garage 
Yes
Garage Spaces 
2
Levels 
One and One Half
Parking 
DrivewayGarageGarage Door OpenerGarage Faces FrontOn StreetAttached
Property Sub Type 
Single Family Residence
Security 
Carbon Monoxide Detector(s)Fire Alarm
Sewer 
Public Sewer
Special Circumstances 
Standard
Style 
Traditional
Utilities 
Cable AvailableElectricity ConnectedUnderground Utilities
Water Source 
Public
Interior Features
Appliances 
DishwasherDisposalElectric OvenGas CooktopGas Water HeaterMicrowaveConvection OvenVented Exhaust Fan
Cooling 
Central Air
Fireplace 
Yes
Fireplace Features 
Gas
Fireplaces 
1
Heating 
Exhaust FanCentralFireplace(s)Natural Gas
Interior 
Built-in FeaturesEat-in KitchenGranite CountersKitchen IslandOpen FloorplanPantryWalk-In Closet(s)High Speed InternetSmart Home
Bath-Full 
Dimensions - 8 x 7Level - First
Bedroom 
Dimensions - 12 x 10Level - FirstFeatures - Ceiling Fan(s)
Dining Room 
Dimensions - 10 x 9Level - First
Kitchen 
Dimensions - 20 x 23Level - First
Living Room 
Dimensions - 15 x 16Level - First
Master Bathroom 
Dimensions - 12 x 9Level - First
Master Bedroom 
Dimensions - 16 x 15Level - FirstFeatures - Ceiling Fan(s), Walk-In Closet(s)
Office 
Dimensions - 15 x 23Level - Second
Utility Room 
Dimensions - 9 x 7Level - First
Save
Ask
Tour
Hide
Share
Exterior Features
Construction Details 
BrickFrameStone
Exterior 
LightingPrivate YardStorage
Fencing 
Wood
Lot Features 
Landscaped
Other Structures 
Shed(s)
Roof 
Composition
Community Features
Association Fee 
$850.0
Association Fee Frequency 
Annually
School District 
Birdville ISD
Financing Terms Available 
CashConventionalFHAVA Loan
Schools
School District
Birdville ISD
Elementary School
Smithfield
Middle School
Smithfield
High School
Birdville
Listing courtesy of Michael Dzurenko of AXEN Realty [email protected]


© 2020 North Texas Real Estate Information Systems. All rights reserved. Information is deemed reliable but is not guaranteed accurate by the MLS or NTREIS. The information being provided is for the consumer's personal, non-commercial use, and may not be reproduced, redistributed, or used for any purpose other than to identify prospective properties consumers may be interested in purchasing.
Last checked: 2026-10-15 08:05 PM CDT

Neighborhood & Commute
Source: Walkscore
Disclosure: Community information and market data powered by Constellation Data Labs. Information is deemed reliable but not guaranteed.
Save
Ask
Tour
Hide
Share