Save
Ask
Tour
Hide
Share
$1,049,000
4 Days On Site

501 Rawhide Path
Keller, TX 76248

For Sale|Single Family Residence|Active
4
Beds
3
Total Baths
3
Full Baths
4,234
SqFt
$248
/SqFt
2015
Built
Subdivision:
Newton Ranch
County:
Tarrant
Upcoming Open Houses
Sat, Oct 17, 1:00 PM - 3:00 PM
Sun, Oct 18, 2:00 PM - 4:00 PM
501 Rawhide Path501 Rawhide Path501 Rawhide Path501 Rawhide Path
Save
Ask
Tour
Hide
Share

Mortgage Calculator

Monthly Payment (Est.)

Enter an interest rate to see your estimated monthly payment.
Calculator powered by Showcase IDX, a Constellation1 Company. Copyright ©2026 Information is deemed reliable but not guaranteed.

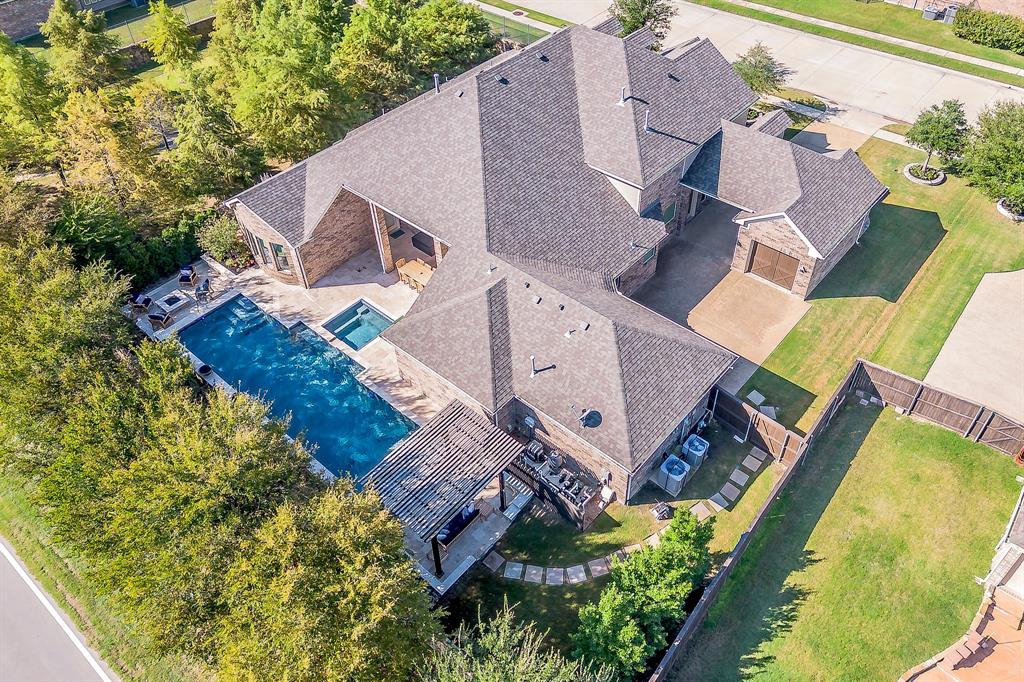
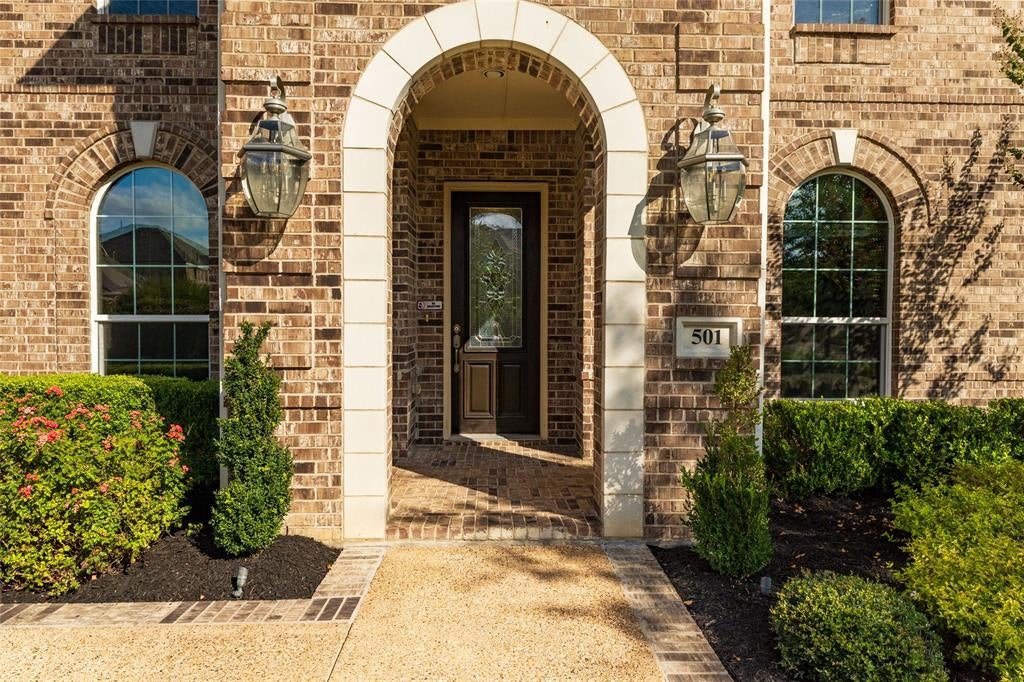
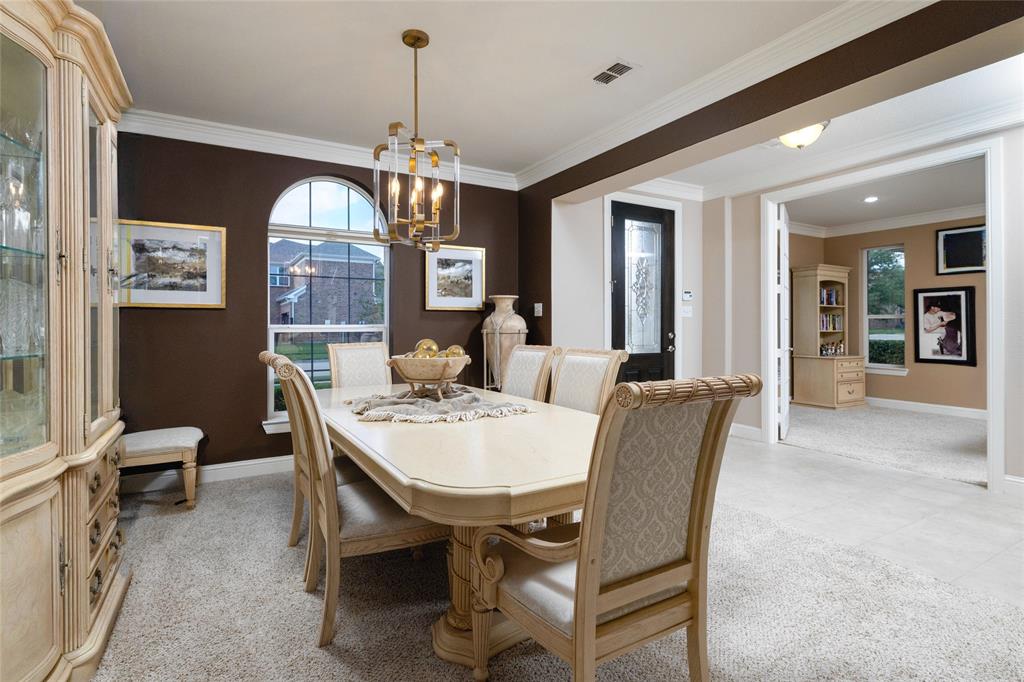
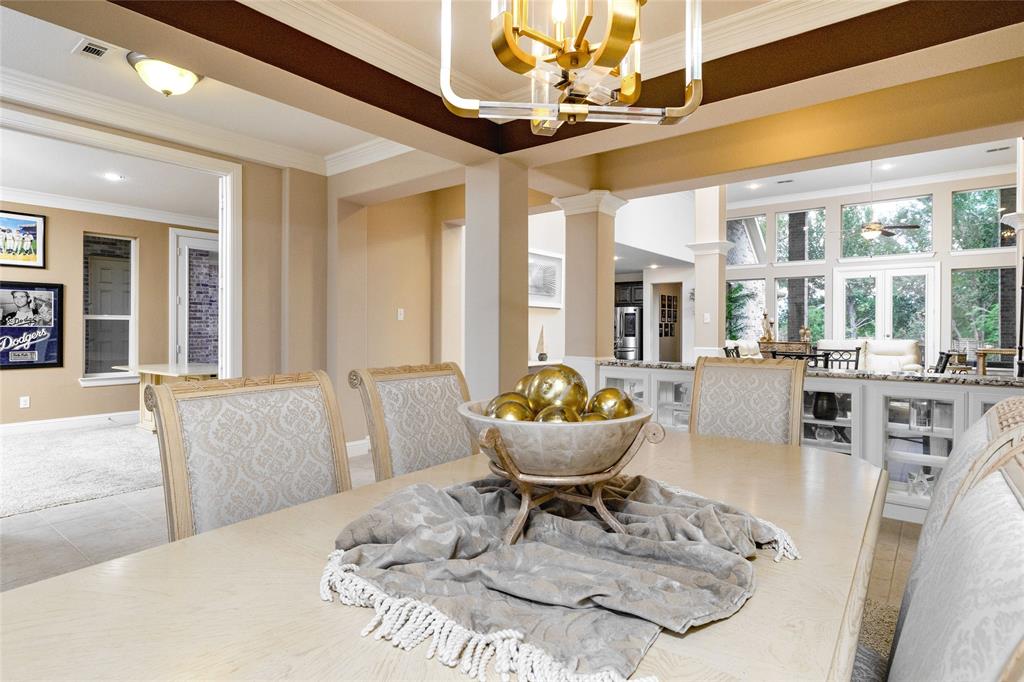
Sophisticated luxury meets resort-style living in this exceptional 4,234 sq. ft. residence on a beautifully landscaped .33-acre lot. A grand entry opens to a spectacular two-story great room framed by a wall of windows overlooking the stunning backyard and pool. The open design flows effortlessly into a gourmet kitchen featuring a gas cooktop, exquisite stone countertops and a large center island with seating for four. A formal dining room, private office with its own exterior entrance, and media room just off the great room provide beautifully appointed spaces for both everyday living and entertaining. The first-floor primary suite is a luxurious private retreat overlooking the pool, with a dramatic box-tray ceiling and an expansive spa-like bath featuring a large jetted tub, deluxe shower, dual vanities and generous walk-in closet. Two additional bedrooms are located on the first floor. Upstairs, an en-suite fourth bedroom with adjoining living area offers exceptional flexibility for guests, extended family, a private retreat or additional living space. The backyard delivers a true resort experience. A spectacular pool with sun-deck entry, separate spa, dramatic waterfall and fire bowl features is surrounded by lush landscaping and exceptional privacy, with no neighbor on one side or behind. Two beautifully designed seating areas include a firepit and a shaded pergola, creating inviting spaces for intimate evenings or entertaining guests. A tunnel entrance leads to separate 2-car and 1-car garages, offering abundant parking and storage. From its dramatic architecture and refined interiors to its spectacular outdoor retreat, this residence offers an extraordinary combination of luxury, privacy and effortless indoor-outdoor living.

Save
Ask
Tour
Hide
Share
Listing Snapshot
Price 
$1,049,000
Days On Site 
4 Days
Bedrooms 
4
Inside Area (SqFt) 
4,234 sqft
Total Baths 
3
Full Baths 
3
Partial Baths 
N/A
Lot Size 
0.33 Acres
Year Built 
2015
MLS® Number 
21408243
Status 
Active
Property Tax 
$12,726
HOA/Condo/Coop Fees 
$335 Semi-Annually
Sq Ft Source 
N/A
Friends & Family
Recent Activity
yesterdayListing updated with changes from the MLS®
3 days agoStatus changed to Active
5 days agoListing first seen on site
General Features
Acres 
0.33
Attached Garage 
Yes
Foundation 
Slab
Garage 
Yes
Garage Spaces 
3
Levels 
Two
Parking 
Garage Door OpenerGarage Faces FrontGarage Faces RearInside EntranceKitchen LevelAttached
Property Sub Type 
Single Family Residence
Security 
Carbon Monoxide Detector(s)
Sewer 
Public Sewer
Special Circumstances 
Standard
Style 
Traditional
Utilities 
Cable AvailableElectricity AvailableElectricity ConnectedNatural Gas AvailableUnderground Utilities
Water Source 
Public
Interior Features
Appliances 
DishwasherDisposalElectric OvenGas CooktopMicrowaveVented Exhaust FanWine Cooler
Cooling 
Ceiling Fan(s)Central AirGas
Fireplace 
Yes
Fireplace Features 
Great RoomGas Log
Fireplaces 
1
Flooring 
CarpetCeramic TileWood
Heating 
Exhaust FanCentralNatural Gas
Interior 
Cathedral Ceiling(s)ChandelierEat-in KitchenGranite CountersKitchen IslandOpen FloorplanPantryWalk-In Closet(s)
Laundry Features 
Electric Dryer HookupGas Dryer HookupWasher Hookup
Spa 
Yes
Window Features 
Bay Window(s)Window Coverings
Bath-Full 
Dimensions - 7 x 4Level - Second
Bedroom 
Dimensions - 11 x 12Level - SecondFeatures - Ceiling Fan(s)
Breakfast Room 
Dimensions - 17 x 15Level - First
Dining Room 
Dimensions - 11 x 13Level - First
Kitchen 
Dimensions - 14 x 29Level - FirstFeatures - Eat-in Kitchen, Kitchen Island
Living Room 
Dimensions - 28 x 18Level - First
Master Bathroom 
Dimensions - 16 x 16Level - First
Master Bedroom 
Dimensions - 14 x 28Level - FirstFeatures - Walk-In Closet(s)
Media Room 
Dimensions - 17 x 13Level - First
Office 
Dimensions - 11 x 18Level - First
Utility Room 
Dimensions - 11 x 5Level - First
Save
Ask
Tour
Hide
Share
Exterior Features
Construction Details 
Wood SidingBrick
Exterior 
Fire PitRain GuttersLightingPermeable PavingPrivate Yard
Fencing 
Back YardBrickFencedWood
Lot Features 
Few TreesLandscapedLevelSubdivided
Other Structures 
Pergola
Patio And Porch 
CoveredPatioRear PorchSee Remarks
Pool Features 
In GroundOutdoor PoolPool SweepWaterfall
Roof 
Composition
Spa 
Yes
Windows/Doors 
Bay Window(s)Window Coverings
Community Features
Association Fee 
$335.0
Association Fee Frequency 
Semi-Annually
Community Features 
CurbsSidewalks
School District 
Keller ISD
Financing Terms Available 
CashConventionalVA Loan
Schools
School District
Keller ISD
Elementary School
Kellerharv
Middle School
Keller
High School
Keller
Listing courtesy of Melanie Hunt of Century 21 Mike Bowman, Inc. [email protected]


© 2020 North Texas Real Estate Information Systems. All rights reserved. Information is deemed reliable but is not guaranteed accurate by the MLS or NTREIS. The information being provided is for the consumer's personal, non-commercial use, and may not be reproduced, redistributed, or used for any purpose other than to identify prospective properties consumers may be interested in purchasing.
Last checked: 2026-10-16 05:18 PM CDT

Neighborhood & Commute
Source: Walkscore
Disclosure: Community information and market data powered by Constellation Data Labs. Information is deemed reliable but not guaranteed.
Save
Ask
Tour
Hide
Share