Save
Ask
Tour
Hide
Share
$865,000
New Listing

6620 Cedar Grove Drive
North Richland Hills, TX 76182

For Sale|Single Family Residence|Active
4
Beds
3
Total Baths
3
Full Baths
4,185
SqFt
$207
/SqFt
2006
Built
Subdivision:
Woodland Estates
County:
Tarrant
Upcoming Open Houses
Sun, Oct 18, 1:00 PM - 3:00 PM
6620 Cedar Grove Drive6620 Cedar Grove Drive6620 Cedar Grove Drive6620 Cedar Grove Drive
Save
Ask
Tour
Hide
Share

Mortgage Calculator

Monthly Payment (Est.)

Enter an interest rate to see your estimated monthly payment.
Calculator powered by Showcase IDX, a Constellation1 Company. Copyright ©2026 Information is deemed reliable but not guaranteed.

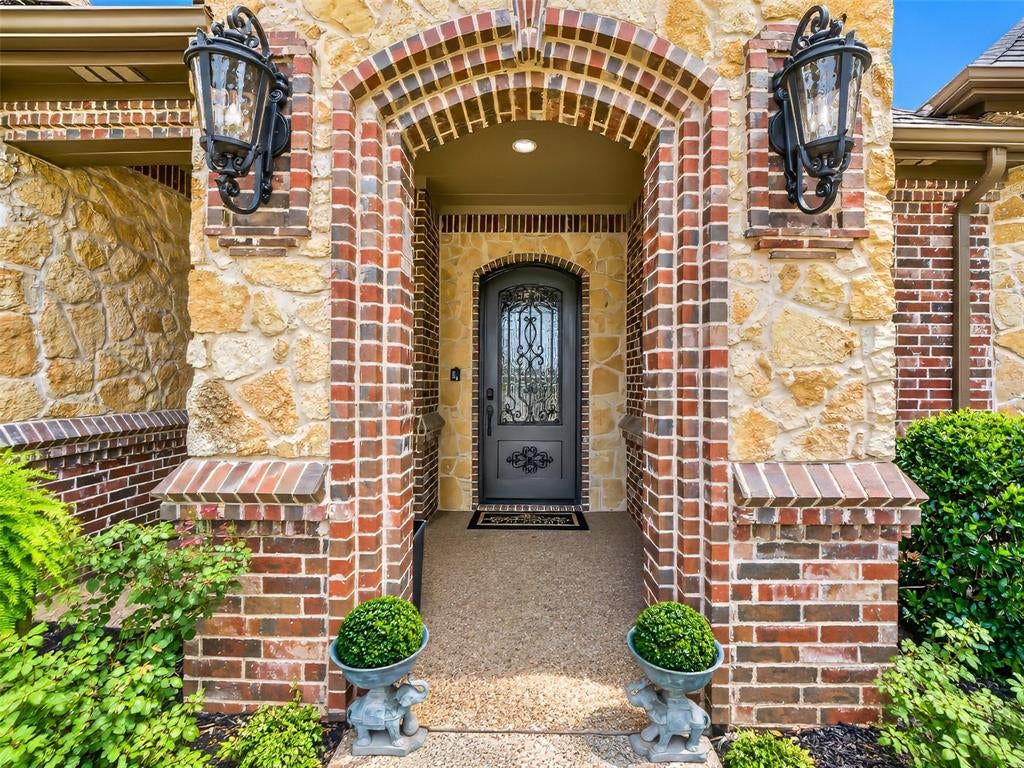
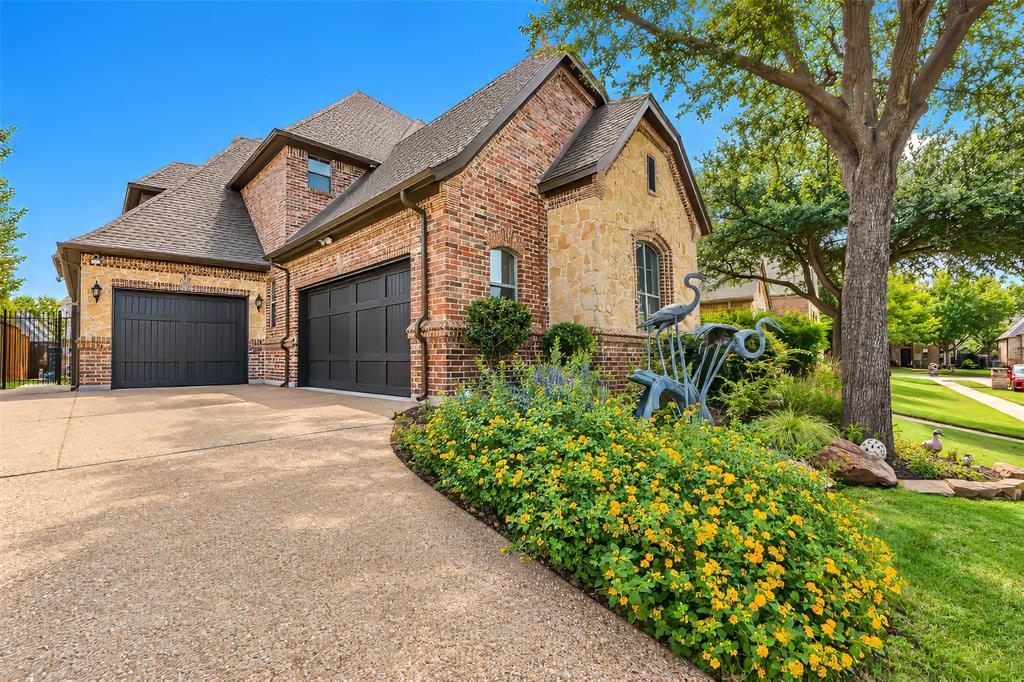
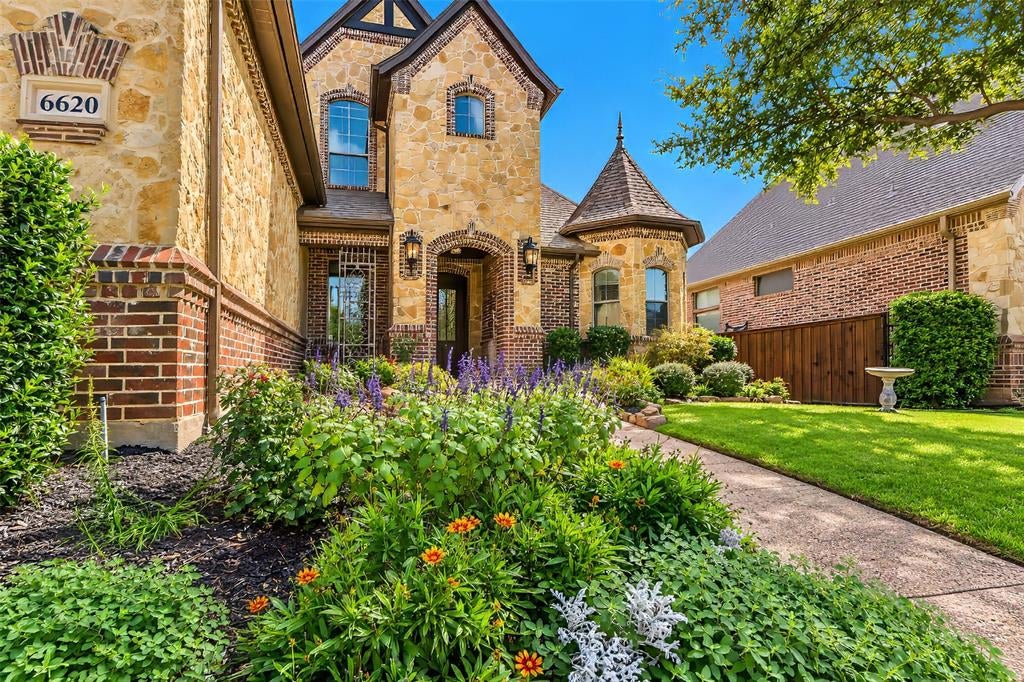
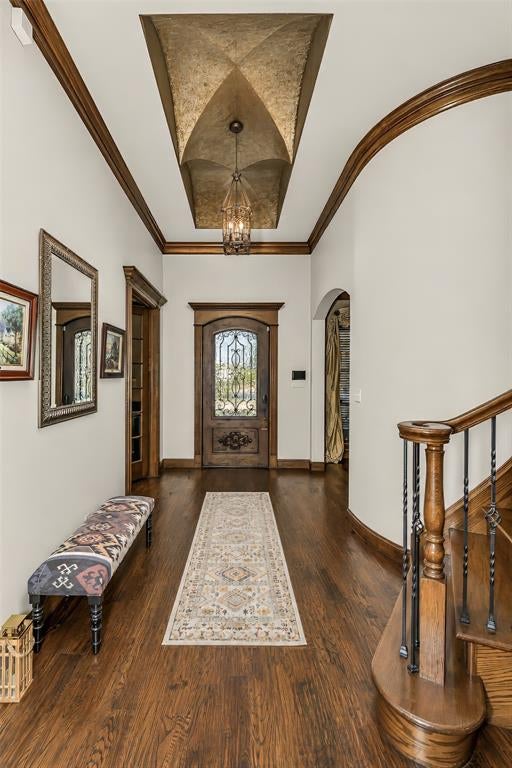
Custom Sterling Classic former model home in prestigious Woodland Estates of North Richland Hills offers exceptional quality. beginning with the genuine nail-down hand scraped hardwood flooring and millwork to ceiling and wall treatments throughout, demonstrating exacting attention to detail in every room. Formal study and dining areas immediately off grand foyer boast custom shutters and drapery treatments, lighting fixtures and special paint and texture details. An exquisite iron and wood stairway with sconce lighting leads upstairs to a game room, media room and additional bedrooms. The great room is graced by a stone fireplace and custom mantel and features a wall of windows overlooking the screened porch and lovely shaded yard beyond. The primary bedroom features an ensuite bath with luxurious shower, separate tub and large custom closet. The kitchen area offers upgraded stainless appliances, an abundance of custom cabinetry, walk in pantry and a generous breakfast area. A guest bedroom and bath with equally impressive finishes are conveniently located off this area along with a large laundry room and access to the garage. Upstairs, a large game room featuring a wet bar and custom cabinetry is sized to easily accommodate a full sized pool table PLUS seating for guests. The large media room easily allows space for reclining media seating and features professionally installed media and sound equipment. An additional two bedrooms and a full bath upstairs offer plenty of room for family or guests. Outside, enjoy a protected living area with motorized screens and a gas fireplace with hidden television space above. The back yard is very private and shaded, and the front door approach is graced by a perennial garden to rival your favorite local nature preserve. Impressive curb appeal and drive up, exceptional value and convenient location near quality shopping, dining and top rated schools. Generac backup generator, security cameras and motion sensors added.

Save
Ask
Tour
Hide
Share
Listing Snapshot
Price 
$865,000
Days On Site 
0 Days
Bedrooms 
4
Inside Area (SqFt) 
4,185 sqft
Total Baths 
3
Full Baths 
3
Partial Baths 
N/A
Lot Size 
0.22 Acres
Year Built 
2006
MLS® Number 
21410388
Status 
Active
Property Tax 
$15,121
HOA/Condo/Coop Fees 
$33.33 monthly
Sq Ft Source 
N/A
Friends & Family
Recent Activity
5 hours agoListing updated with changes from the MLS®
10 hours agoListing first seen on site
General Features
Acres 
0.22
Attached Garage 
Yes
Foundation 
Slab
Garage 
Yes
Garage Spaces 
3
Levels 
Two
Parking 
Garage Door OpenerGarage Faces SideOversizedAttached
Property Sub Type 
Single Family Residence
Sewer 
Public Sewer
Special Circumstances 
Standard
Style 
Traditional
Utilities 
Cable AvailableElectricity ConnectedUnderground Utilities
Water Source 
Public
Interior Features
Appliances 
Water PurifierDishwasherDisposalElectric OvenGas CooktopDouble Oven
Cooling 
Attic FanCeiling Fan(s)Central AirElectricMulti UnitsZoned
Fireplace 
Yes
Fireplace Features 
Glass DoorsGreat RoomMasonryGas Log
Fireplaces 
1
Flooring 
CarpetCeramic TileHardwood
Heating 
CentralFireplace(s)Natural GasZoned
Interior 
Cathedral Ceiling(s)ChandelierDouble VanityGranite CountersKitchen IslandNatural WoodworkPantryVaulted Ceiling(s)Walk-In Closet(s)Wet BarHigh Speed InternetWired for SoundIn-Law Floorplan
Laundry Features 
Washer Hookup
Window Features 
ShuttersWindow Coverings
Bedroom 
Dimensions - 14 x 12Level - SecondFeatures - Ceiling Fan(s), Walk-In Closet(s)
Dining Room 
Dimensions - 14 x 12Level - First
Game Room 
Dimensions - 21 x 19Level - SecondFeatures - Ceiling Fan(s), Other
Kitchen 
Dimensions - 21 x 13Level - FirstFeatures - Breakfast Bar, Kitchen Island, Pantry
Laundry 
Dimensions - 1 x 1Level - First
Living Room 
Dimensions - 24 x 18Level - FirstFeatures - Ceiling Fan(s)
Master Bathroom 
Dimensions - 1 x 1Level - First
Master Bedroom 
Dimensions - 17 x 17Level - FirstFeatures - Ceiling Fan(s)
Media Room 
Dimensions - 18 x 14Level - SecondFeatures - Ceiling Fan(s)
Office 
Dimensions - 12 x 12Level - FirstFeatures - Ceiling Fan(s)
Save
Ask
Tour
Hide
Share
Exterior Features
Construction Details 
Brick
Exterior 
Rain GuttersLightingPrivate YardGarden
Fencing 
Wood
Lot Features 
Few TreesInterior LotLandscapedSubdivided
Patio And Porch 
Covered
Roof 
Composition
Windows/Doors 
ShuttersWindow Coverings
Community Features
Association Fee 
$400.0
Association Fee Frequency 
Annually
School District 
Birdville ISD
Financing Terms Available 
CashConventionalFHAVA Loan
Schools
School District
Birdville ISD
Elementary School
Walkercrk
Middle School
Smithfield
High School
Birdville
Listing courtesy of Diana Squires of All City [email protected]


© 2020 North Texas Real Estate Information Systems. All rights reserved. Information is deemed reliable but is not guaranteed accurate by the MLS or NTREIS. The information being provided is for the consumer's personal, non-commercial use, and may not be reproduced, redistributed, or used for any purpose other than to identify prospective properties consumers may be interested in purchasing.
Last checked: 2026-10-15 08:05 PM CDT

Neighborhood & Commute
Source: Walkscore
Disclosure: Community information and market data powered by Constellation Data Labs. Information is deemed reliable but not guaranteed.
Save
Ask
Tour
Hide
Share