Save
Ask
Tour
Hide
Share
$2,295,000
New Listing

2105 Denver Drive
Southlake, TX 76092

For Sale|Single Family Residence|Active
4
Beds
5
Total Baths
5
Full Baths
6,242
SqFt
$368
/SqFt
2005
Built
Subdivision:
Estes Park Add
County:
Tarrant
2105 Denver Drive2105 Denver Drive2105 Denver Drive2105 Denver Drive
Save
Ask
Tour
Hide
Share

Mortgage Calculator

Monthly Payment (Est.)

Enter an interest rate to see your estimated monthly payment.
Calculator powered by Showcase IDX, a Constellation1 Company. Copyright ©2026 Information is deemed reliable but not guaranteed.

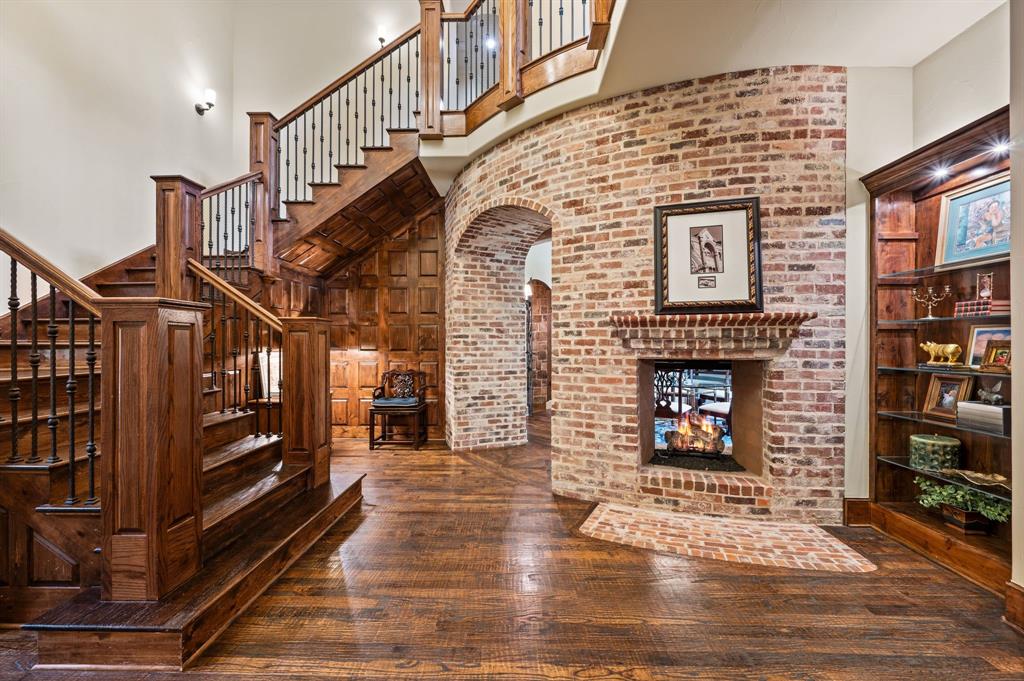
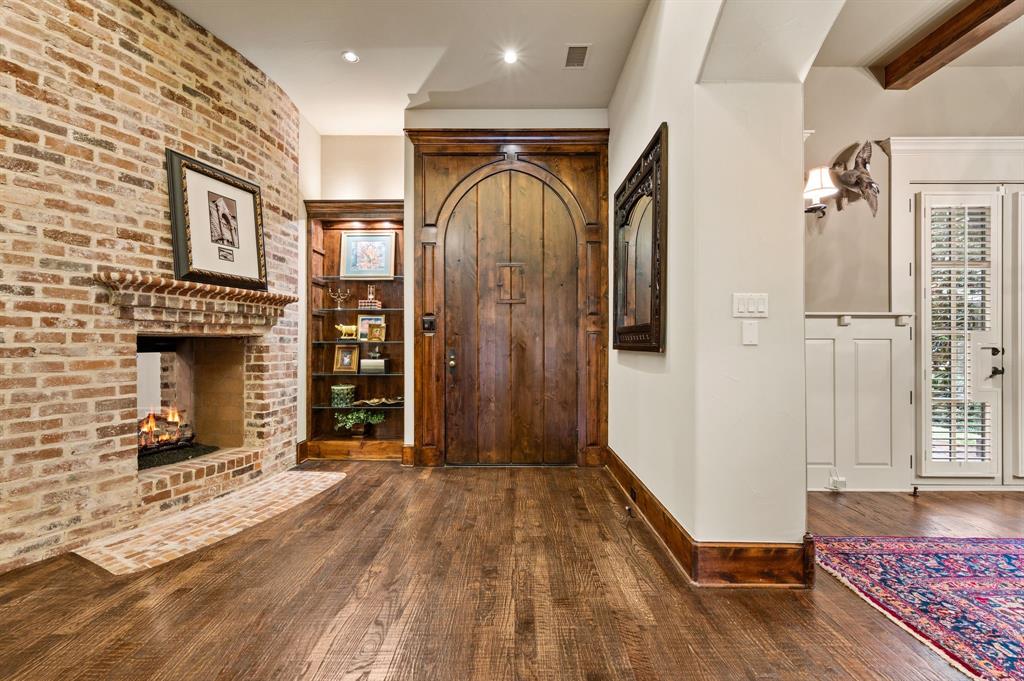
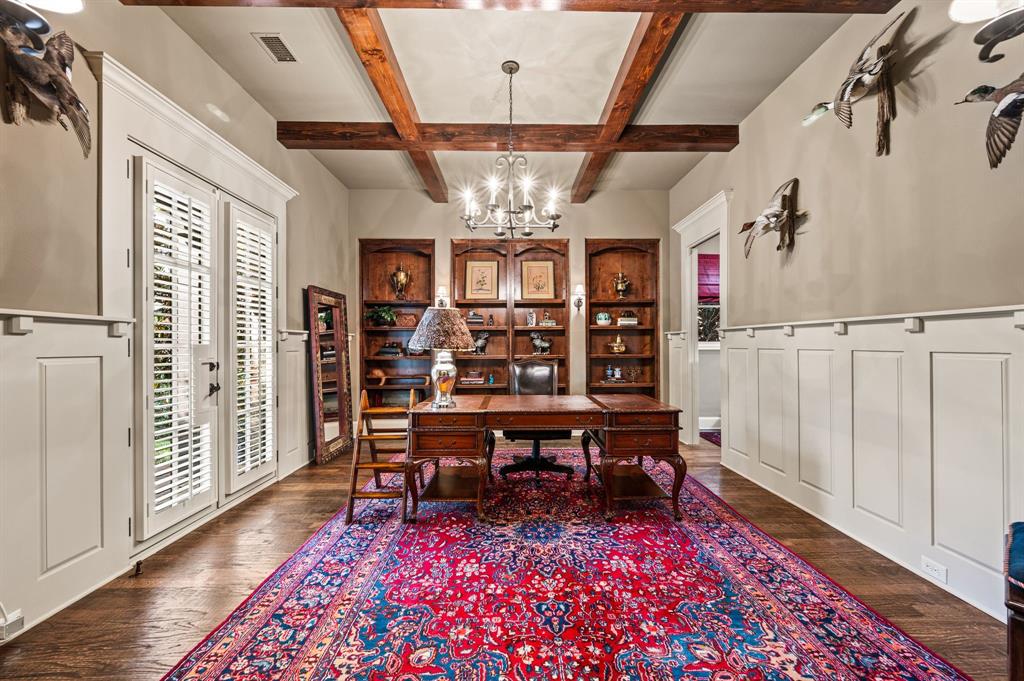
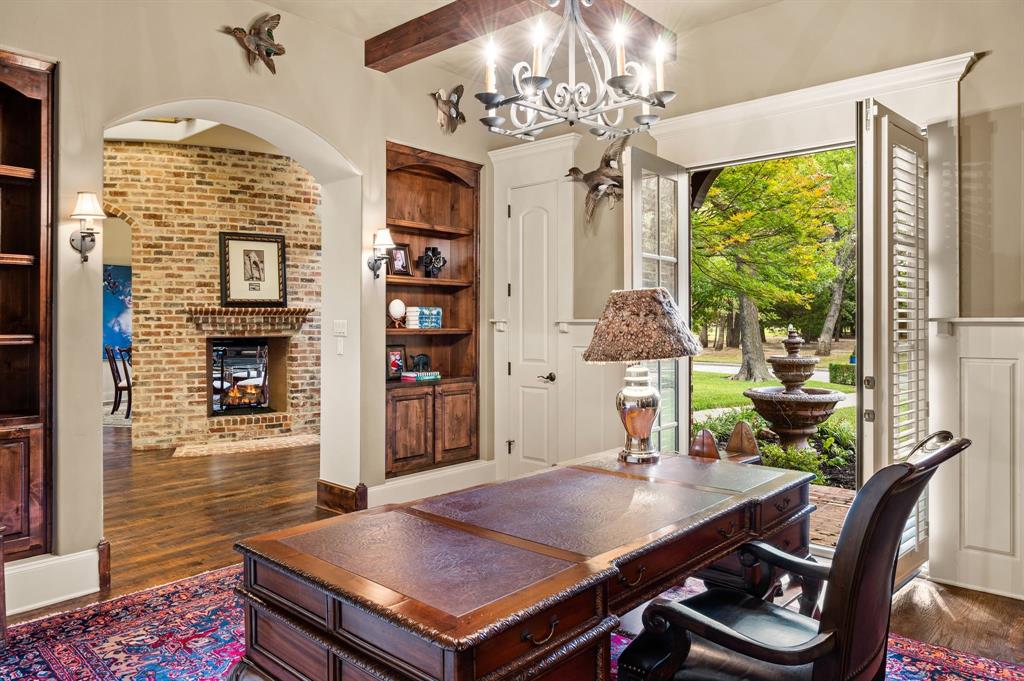
Situated within Southlake’s prestigious Estes Park community, this exceptional 6,129-square-foot estate blends timeless Tudor-inspired architecture, refined interiors, and resort-style living. Framed by mature trees and manicured grounds, the residence showcases distinctive brick and stonework and elegant architectural detailing. Featuring four bedrooms, five full bathrooms, and an expansive flex room, the thoughtfully designed residence offers sophisticated spaces for entertaining and everyday living. Soaring ceilings, rich hardwood floors, exquisite millwork, and custom finishes complement gracious living areas, a formal dining room, and a private study with built-ins. The gourmet kitchen features a commercial-grade range, built-in refrigeration, double ovens, a generous center island, butler’s pantry, and adjoining breakfast area. The luxurious primary suite offers a private sitting area, dressing area, coffee bar, and spa-inspired bath with separate vanities, soaking tub, and his-and-hers walk-in closets. A first-floor guest ensuite provides additional privacy. Upstairs, two bedrooms, a media room, game room, and versatile flex room offer exceptional flexibility for multigenerational living, a fifth bedroom, or fitness studio. Outdoors, a resort-style pool and spa with cascading water features anchor a private retreat featuring covered entertaining spaces, a fully equipped outdoor kitchen, fireplace, and putting green. Across the street, beautifully maintained park space enhances the picturesque setting. Additional features include a three-car garage, multiple fireplaces, and custom cabinetry. Located within Carroll ISD, minutes from Southlake Town Square and DFW International Airport, 2105 Denver Drive presents an exceptional opportunity to experience sophisticated Southlake living in the Dallas–Fort Worth luxury corridor. ***There is a 5th bedroom that is circular on the 2nd level.

Save
Ask
Tour
Hide
Share
Listing Snapshot
Price 
$2,295,000
Days On Site 
0 Days
Bedrooms 
4
Inside Area (SqFt) 
6,242 sqft
Total Baths 
5
Full Baths 
5
Partial Baths 
N/A
Lot Size 
0.379 Acres
Year Built 
2005
MLS® Number 
21411612
Status 
Active
Property Tax 
$32,928
HOA/Condo/Coop Fees 
$154.17 monthly
Sq Ft Source 
N/A
Friends & Family
Recent Activity
3 hours agoListing updated with changes from the MLS®
23 hours agoListing first seen on site
General Features
Acres 
0.379
Attached Garage 
Yes
Foundation 
Slab
Garage 
Yes
Garage Spaces 
3
Levels 
Two
Parking 
AggregateDrivewayGarageGarage Door OpenerGarage Faces SideAttached
Property Sub Type 
Single Family Residence
Security 
Carbon Monoxide Detector(s)Security SystemSmoke Detector(s)
Sewer 
Public Sewer
Special Circumstances 
Standard
Style 
TraditionalTudor
Utilities 
Cable AvailableUnderground Utilities
Water Source 
Public
Interior Features
Appliances 
RefrigeratorBuilt-In RefrigeratorDishwasherDisposalGas RangeIce MakerMicrowaveDouble OvenVented Exhaust FanWarming Drawer
Cooling 
Ceiling Fan(s)Central AirElectric
Fireplace 
Yes
Fireplace Features 
Dining RoomDouble SidedLiving RoomOutsideGas Log
Fireplaces 
3
Flooring 
HardwoodTile
Heating 
Exhaust FanCentralNatural Gas
Interior 
Built-in FeaturesChandelierDouble VanityDry BarEat-in KitchenGranite CountersNatural WoodworkOpen FloorplanPantryVaulted Ceiling(s)Walk-In Closet(s)Wet BarHigh Speed Internet
Laundry Features 
Electric Dryer HookupWasher Hookup
Window Features 
ShuttersWindow Coverings
Bath-Full 
Dimensions - 0 x 0Level - First
Bedroom 
Dimensions - 12 x 12Level - SecondFeatures - Ceiling Fan(s)
Breakfast Room 
Dimensions - 0 x 0Level - First
Dining Room 
Dimensions - 17 x 16Level - First
Game Room 
Dimensions - 25 x 14Level - Second
Kitchen 
Dimensions - 20 x 15Level - FirstFeatures - Breakfast Bar, Kitchen Island, Pantry
Living Room 
Dimensions - 24 x 15Level - First
Master Bathroom 
Dimensions - 10 x 12Level - First
Master Bedroom 
Dimensions - 24 x 19Level - FirstFeatures - Walk-In Closet(s)
Media Room 
Dimensions - 21 x 20Level - Second
Office 
Dimensions - 16 x 14Level - First
Utility Room 
Dimensions - 0 x 0Level - First
Save
Ask
Tour
Hide
Share
Exterior Features
Construction Details 
BrickStone
Exterior 
Built-in BarbecueFire PitGas GrillRain GuttersLightingOutdoor GrillOutdoor KitchenPrivate YardGarden
Fencing 
Back YardWrought Iron
Lot Features 
Interior LotLandscapedMany TreesSubdivided
Patio And Porch 
CoveredPatio
Pool Features 
GuniteIn GroundOutdoor PoolPool/Spa ComboWaterfall
Roof 
Composition
Windows/Doors 
ShuttersWindow Coverings
Community Features
Association Fee 
$1850.0
Association Fee Frequency 
Annually
Community Features 
CurbsParkPlaygroundSidewalks
School District 
Carroll ISD
Financing Terms Available 
CashConventionalVA Loan
Schools
School District
Carroll ISD
Elementary School
Johnson
Middle School
Carroll
High School
Carroll
Listing courtesy of Kim Bedwell of Briggs Freeman Sothebys Intl [email protected]


© 2020 North Texas Real Estate Information Systems. All rights reserved. Information is deemed reliable but is not guaranteed accurate by the MLS or NTREIS. The information being provided is for the consumer's personal, non-commercial use, and may not be reproduced, redistributed, or used for any purpose other than to identify prospective properties consumers may be interested in purchasing.
Last checked: 2026-10-15 04:31 PM CDT

Neighborhood & Commute
Source: Walkscore
Disclosure: Community information and market data powered by Constellation Data Labs. Information is deemed reliable but not guaranteed.
Save
Ask
Tour
Hide
Share