



1129 HensonHurst, TX 76053
Mortgage Calculator
Monthly Payment (Est.)
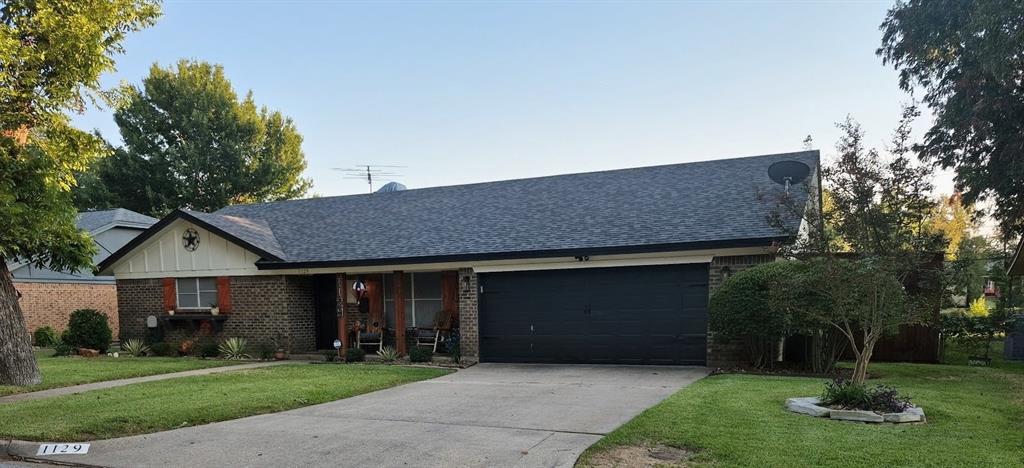
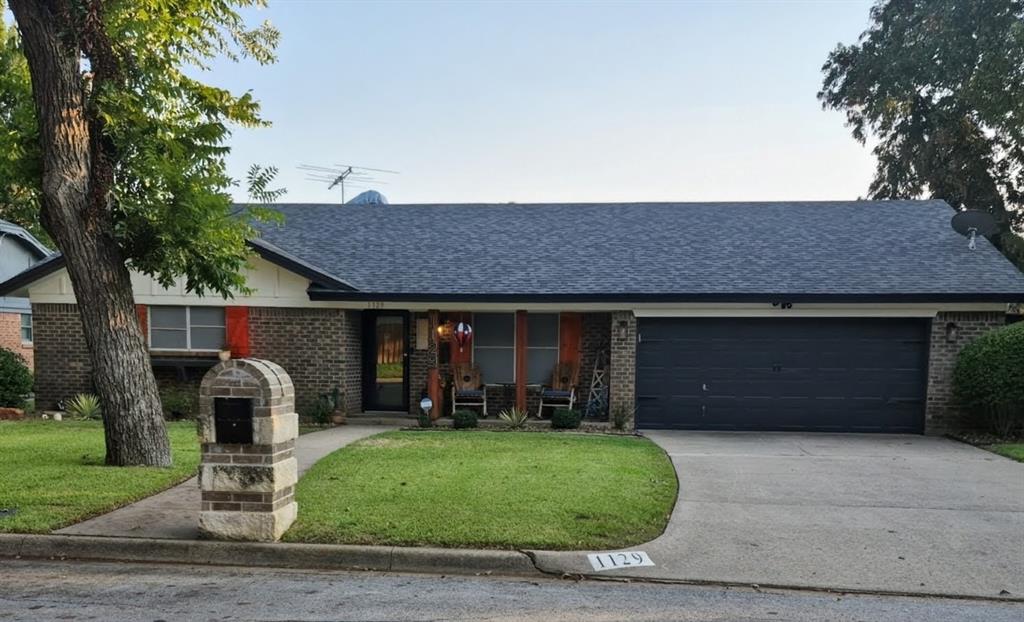
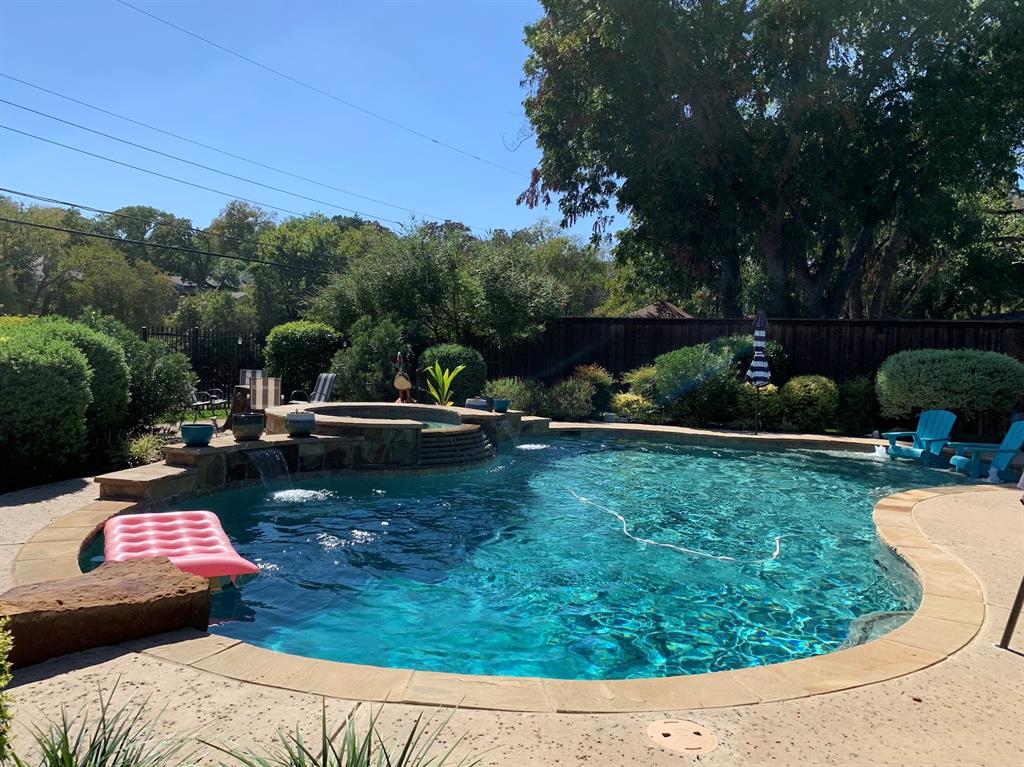
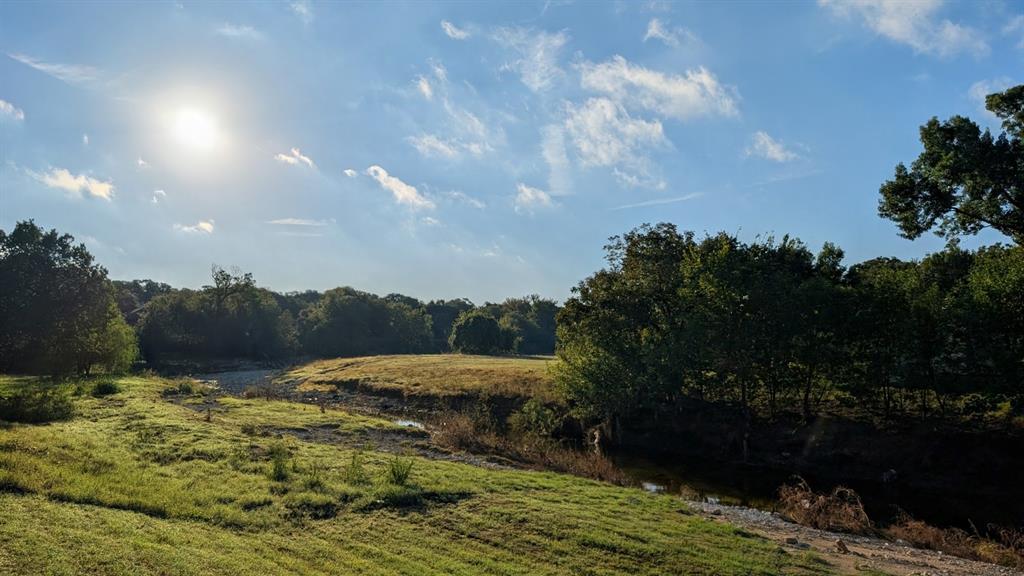
Enter an interest rate to see your estimated monthly payment.This is a little paradise in the middle of a dense residential area in Hurst. After a long and tiring day in the DFW metropolitan area, imagine the canyon view of sunset from the backyard while holding a glass of wine in the sparkling swimming pool or hot tub, both included with heat options to enjoy all year round. The owners gave a lot of care to the updates and love to this home while creating wonderful memories. The backyard oasis and swimming pool were designed for relaxing and family, friends gatherigs in mind. With a full entertainment setup, it's perfect for backyard BBQs, birthday parties, movie nights, or watching your favorite game! Walking inside, semi-waterproof Luxury Vinyl flooring, running throughout all vinyl areas, will greet you. The living room showcases a beautiful natural wooden accent wall. The kitchen has been lavishly updated with granite countertops, newer high-end Samsung smart appliances, an accent wall tiled backsplash with space for a kegerator or wine fridge, and white self-closing cabinets and drawers. Also included is a full-service reverse osmosis water filtration system, which runs through all plumbing, the kitchen sink, and the ice maker. All bedrooms are good-sized for a large family with kids. Currently, one of the bedrooms is used as an office. The laundry room is set up for full-size washer and dryer connections in this oversized two-car garage. The garage door opener comes with both remotes and MyQ smart options for opening and closing while you are away from home. This home also includes a Rain Bird home irrigation system throughout both the front and backyard, with a pool fill-up option. Overly improved natural wood walls on both sides also add extra value to this property. This home is located in the nationally recognized HEB ISD. This information is deemed reliable, but not guaranteed.
| 6 hours ago | Listing updated with changes from the MLS® | |
| 12 hours ago | Status changed to Active | |
| 2 days ago | Listing first seen on site |

© 2020 North Texas Real Estate Information Systems. All rights reserved. Information is deemed reliable but is not guaranteed accurate by the MLS or NTREIS. The information being provided is for the consumer's personal, non-commercial use, and may not be reproduced, redistributed, or used for any purpose other than to identify prospective properties consumers may be interested in purchasing.
Last checked: 2026-10-15 08:00 PM CDT
Did you know? You can invite friends and family to your search. They can join your search, rate and discuss listings with you.