Save
Ask
Tour
Hide
Share
$350,000
1 Day On Site

2017 Hurstview Drive
Hurst, TX 76054

For Sale|Single Family Residence|Active
3
Beds
2
Total Baths
2
Full Baths
1,541
SqFt
$227
/SqFt
1967
Built
Subdivision:
Owens Oaks Add
County:
Tarrant
2017 Hurstview Drive2017 Hurstview Drive2017 Hurstview Drive2017 Hurstview Drive
Save
Ask
Tour
Hide
Share

Mortgage Calculator

Monthly Payment (Est.)

Enter an interest rate to see your estimated monthly payment.
Calculator powered by Showcase IDX, a Constellation1 Company. Copyright ©2026 Information is deemed reliable but not guaranteed.

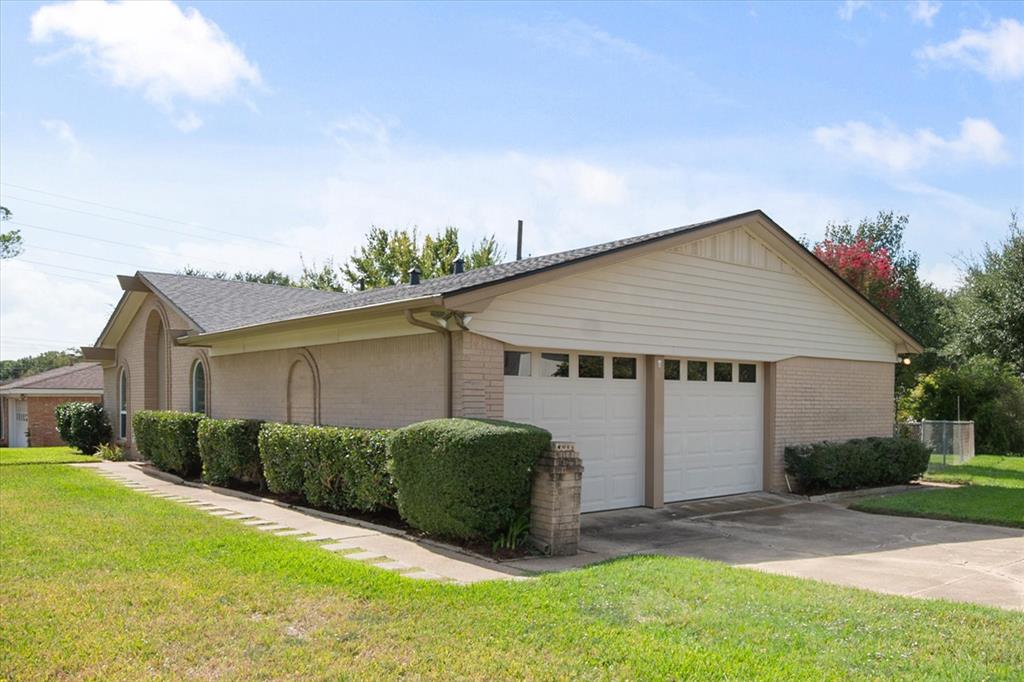
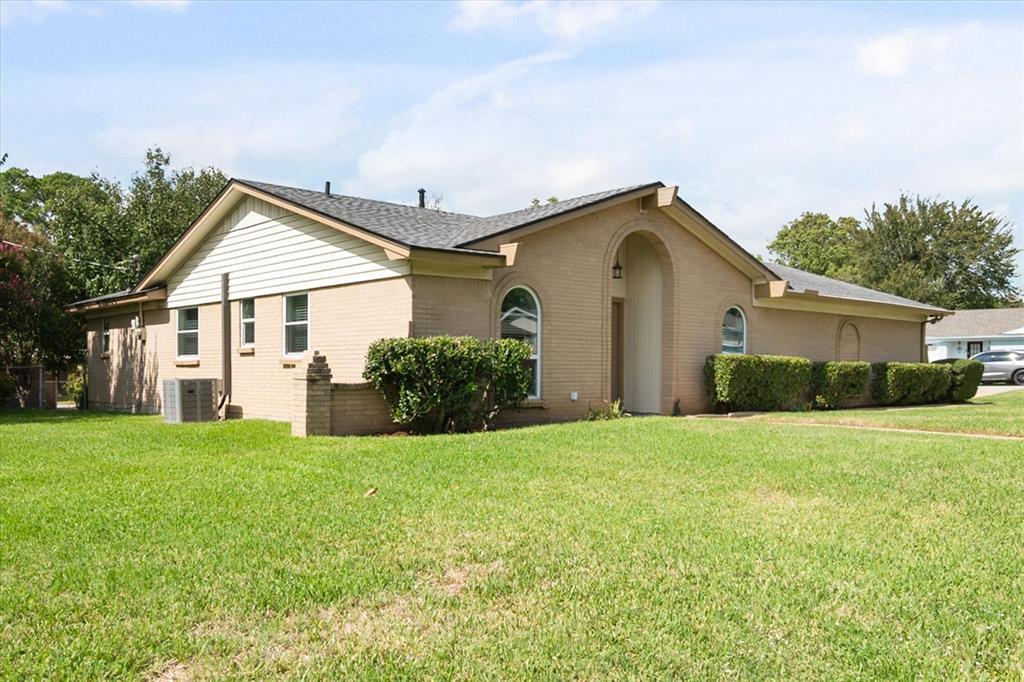
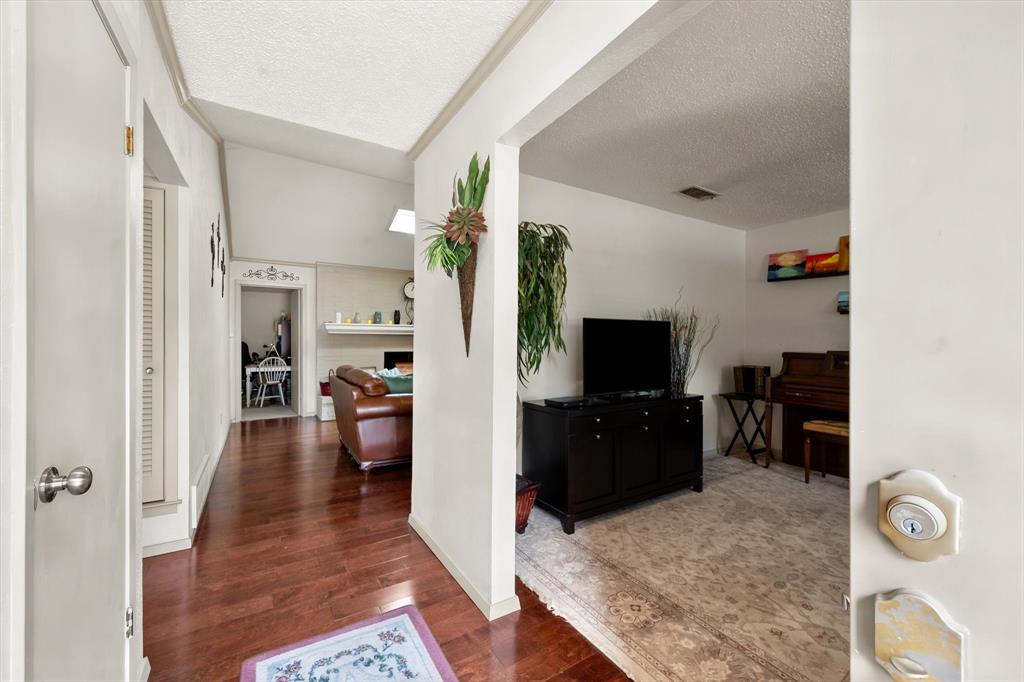
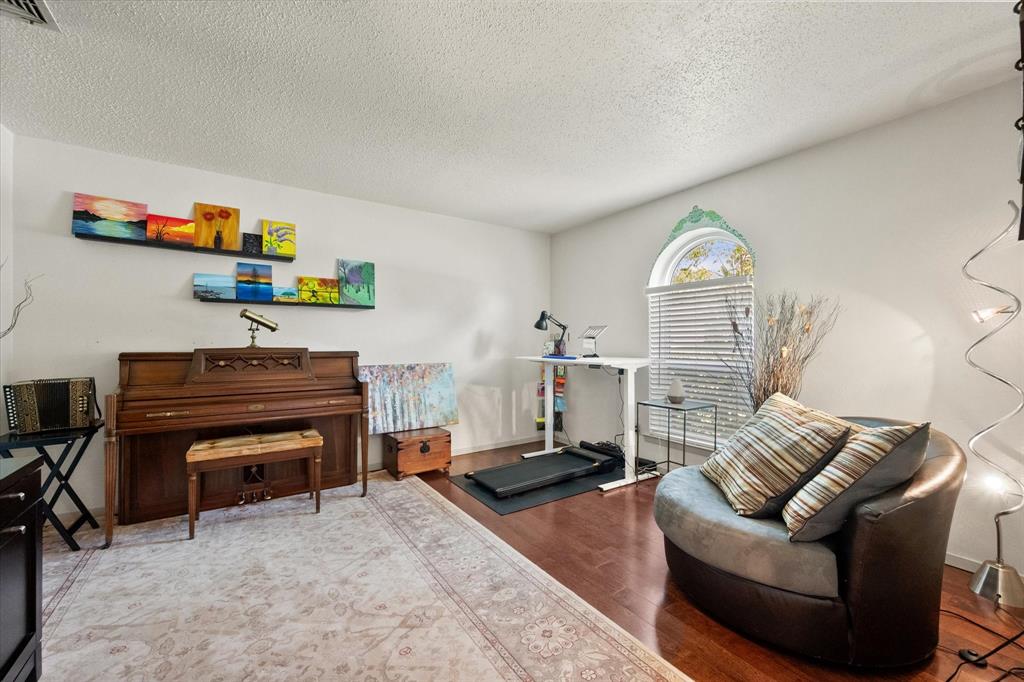
Beautifully maintained home situated on an oversized corner lot with mature trees and lush landscaping in the highly acclaimed HEB ISD! Rich wood floors welcome you in the foyer and extend through both living areas, hallways, dining room and kitchen. Just off the entry, a versatile second living area offers the perfect space for a home office, study, or flex room. The spacious main living room features a vaulted ceiling, skylights and a cozy wood-burning fireplace with gas starter, all open to the dining area and beautifully updated kitchen. The kitchen is appointed with granite counter-tops, tumbled tile back-splash with glass accents, updated cabinetry, stainless steel appliances, a farmhouse sink, pantry, built-in microwave, smooth-top range and the refrigerator remains. The split primary suite offers privacy and comfort with a walk-in closet and an updated en-suite bath featuring dual sinks, updated vanity, lighting, fixtures and a walk-in shower. Two generously sized secondary bedrooms share a beautifully updated guest bath with tile floors and tub surround, updated vanity, framed mirror and brushed nickel hardware. Bedroom three includes two closets for additional storage. Additional highlights include Low-E energy-efficient tilt-out windows, rain gutters with leaf guards, sprinkler system, ceiling fans, blinds, abundant storage and a 2024 roof. Enjoy relaxing or entertaining on the covered patio overlooking the fenced backyard shaded by mature trees. The oversized side-entry two-car garage adds both convenience and curb appeal. Ideally located with easy access to schools, shopping, dining, entertainment and major highways, this move-in-ready home offers comfort, style and location.

Save
Ask
Tour
Hide
Share
Listing Snapshot
Price 
$350,000
Days On Site 
1 Day
Bedrooms 
3
Inside Area (SqFt) 
1,541 sqft
Total Baths 
2
Full Baths 
2
Partial Baths 
N/A
Lot Size 
0.236 Acres
Year Built 
1967
MLS® Number 
21412354
Status 
Active
Property Tax 
$7,403
HOA/Condo/Coop Fees 
N/A
Sq Ft Source 
N/A
Friends & Family
Recent Activity
yesterdayListing updated with changes from the MLS®
yesterdayListing first seen on site
General Features
Acres 
0.236
Attached Garage 
Yes
Foundation 
Slab
Garage 
Yes
Garage Spaces 
2
Green Energy Efficient 
Windows
Levels 
One
Parking 
Garage Door OpenerGarage Faces SideOversizedAttached
Property Sub Type 
Single Family Residence
Security 
Security System Owned
Sewer 
Public Sewer
Special Circumstances 
Standard
Style 
Mid-Century ModernRanchTraditional
Utilities 
Cable Available
Water Source 
Public
Interior Features
Appliances 
DishwasherDisposalElectric RangeGas Water HeaterMicrowaveRefrigerator
Cooling 
Ceiling Fan(s)Central AirElectric
Fireplace 
Yes
Fireplace Features 
Family RoomGas StarterWood Burning
Fireplaces 
1
Flooring 
CarpetCeramic TileWood
Heating 
CentralNatural Gas
Interior 
Eat-in KitchenGranite CountersOpen FloorplanVaulted Ceiling(s)Walk-In Closet(s)High Speed Internet
Laundry Features 
Electric Dryer HookupIn GarageWasher Hookup
Window Features 
Skylight(s)Window Coverings
Bath-Full 
Dimensions - 8 x 4Level - First
Bedroom 
Dimensions - 12 x 11Level - FirstFeatures - Ceiling Fan(s)
Dining Room 
Dimensions - 9 x 8Level - First
Family Room 
Dimensions - 18 x 14Level - FirstFeatures - Ceiling Fan(s)
Kitchen 
Dimensions - 12 x 9Level - FirstFeatures - Eat-in Kitchen, Pantry
Living Room 
Dimensions - 13 x 12Level - First
Master Bathroom 
Dimensions - 8 x 6Level - First
Master Bedroom 
Dimensions - 15 x 12Level - FirstFeatures - Ceiling Fan(s), Walk-In Closet(s)
Save
Ask
Tour
Hide
Share
Exterior Features
Construction Details 
Brick
Exterior 
Rain Gutters
Fencing 
Chain LinkWood
Lot Features 
Corner LotFew TreesLandscapedSubdivided
Patio And Porch 
Covered
Roof 
Composition
Windows/Doors 
Skylight(s)Window Coverings
Community Features
School District 
Hurst-Euless-Bedford ISD
Financing Terms Available 
CashConventionalFHAVA Loan
Schools
School District
Hurst-Euless-Bedford ISD
Elementary School
Shadyoaks
Middle School
Bedford
High School
Bell
Listing courtesy of Ellen Batchelor of Coldwell Banker Realty [email protected]


© 2020 North Texas Real Estate Information Systems. All rights reserved. Information is deemed reliable but is not guaranteed accurate by the MLS or NTREIS. The information being provided is for the consumer's personal, non-commercial use, and may not be reproduced, redistributed, or used for any purpose other than to identify prospective properties consumers may be interested in purchasing.
Last checked: 2026-10-16 09:02 PM CDT

Neighborhood & Commute
Source: Walkscore
Disclosure: Community information and market data powered by Constellation Data Labs. Information is deemed reliable but not guaranteed.
Save
Ask
Tour
Hide
Share