Save
Ask
Tour
Hide
Share
$700,000
New Listing

1316 Redbrick Lane
Northlake, TX 76247

For Sale|Single Family Residence|Active
4
Beds
4
Total Baths
3
Full Baths
1
Partial Bath
2,904
SqFt
$241
/SqFt
2022
Built
Subdivision:
Pecan Square Ph 2b-1
County:
Denton
1316 Redbrick Lane1316 Redbrick Lane1316 Redbrick Lane1316 Redbrick Lane
Save
Ask
Tour
Hide
Share

Mortgage Calculator

Monthly Payment (Est.)

Enter an interest rate to see your estimated monthly payment.
Calculator powered by Showcase IDX, a Constellation1 Company. Copyright ©2026 Information is deemed reliable but not guaranteed.

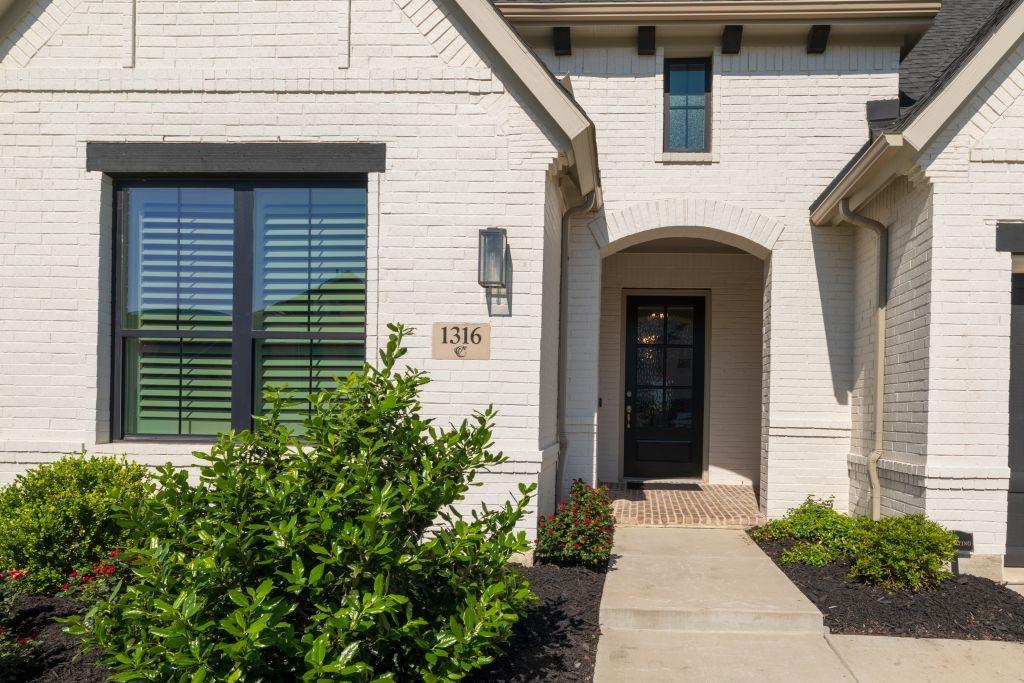
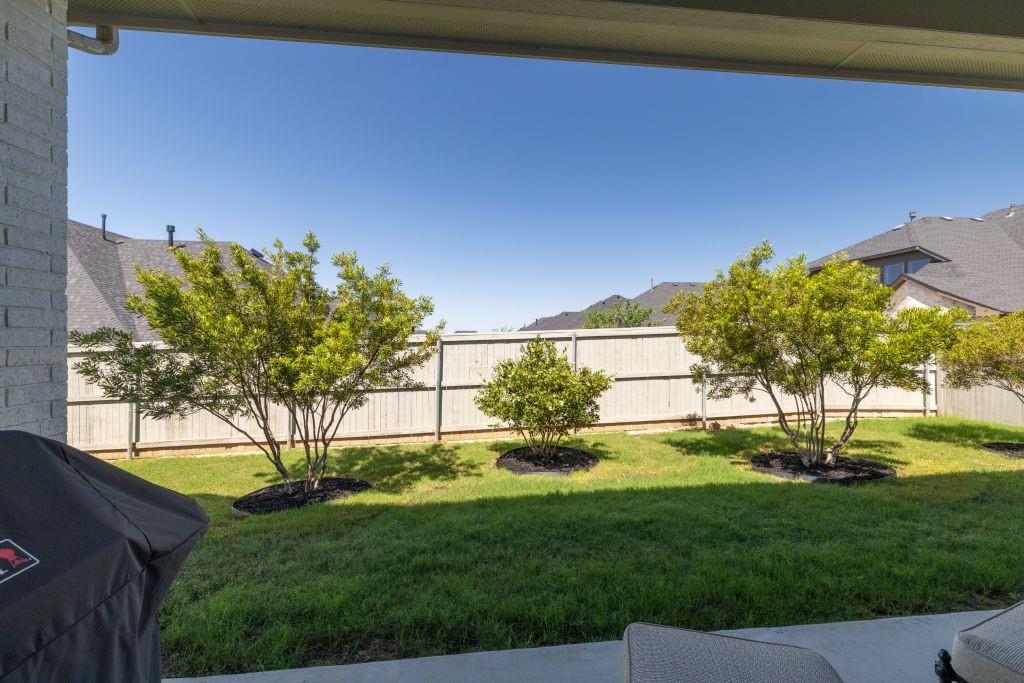
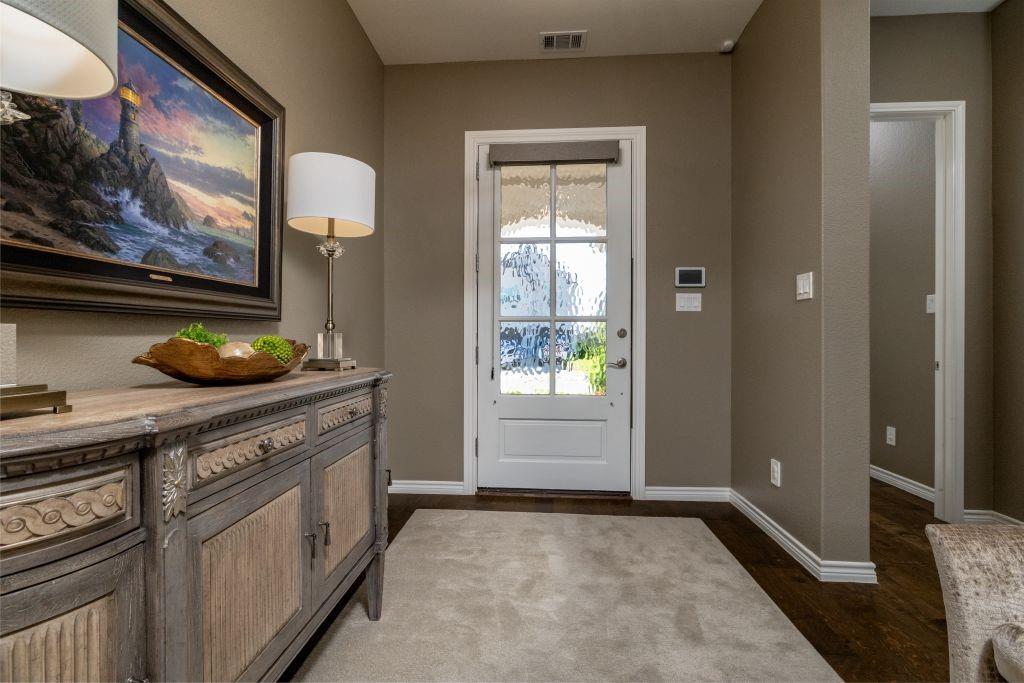
TWO PHASES OF UPGRADES This Pecan Square home features two phases of improvements: builder-installed upgrades at construction and owner-added customizations completed after closing. Interior and exterior updates include wood flooring, wood window shutters, kitchen finishes, master bath features, upgraded climate control, roofing, landscaping, and security features. BUILDER UPGRADES -- Front entrance features distinctively wider wood and glass door -- Hardwood flooring throughout, excluding bathrooms and media room -- Jazz White quartz countertops in kitchen -- Built-in double ovens and kitchen island with counter seating -- Master bath with dual vanities, freestanding tub, and separate walk-in shower -- Bay windows in master suite -- Additional powder room near foyer -- Covered patio with gas plumbing for outdoor cooking -- Painted white brick elevation -- Black window frames -- Cedar garage doors OWNER-ADDED UPGRADES AFTER CLOSING -- Custom fireplace, gold lighting, and fixtures in open living area -- Dedicated mini-split AC system in master suite with independent temperature control -- Roof replacement scheduled for November 2026 -- Overhead storage in attached garage -- Security system with window and door sensors, and heavy duty door locks -- Landscaped front and rear yards -- Plantation shutters -- Window tinting -- Custom interior paint All information including measurements and features should be independently verified.

Save
Ask
Tour
Hide
Share
Listing Snapshot
Price 
$700,000
Days On Site 
0 Days
Bedrooms 
4
Inside Area (SqFt) 
2,904 sqft
Total Baths 
4
Full Baths 
3
Partial Baths 
1
Lot Size 
0.163 Acres
Year Built 
2022
MLS® Number 
21412928
Status 
Active
Property Tax 
$13,419
HOA/Condo/Coop Fees 
$1,130 Semi-Annually
Sq Ft Source 
N/A
Friends & Family
Recent Activity
3 hours agoListing updated with changes from the MLS®
3 hours agoListing first seen on site
General Features
Acres 
0.163
Attached Garage 
Yes
Foundation 
Pillar/Post/Pier
Garage 
Yes
Garage Spaces 
3
Levels 
One
Parking 
GarageGarage Door OpenerGarage Faces FrontTandemAttached
Property Sub Type 
Single Family Residence
Security 
Security System Owned
Sewer 
Public Sewer
Special Circumstances 
Standard
Style 
Traditional
Water Source 
Public
Interior Features
Appliances 
DishwasherDisposalGas CooktopMicrowaveDouble OvenVented Exhaust Fan
Cooling 
Central AirElectric
Fireplace 
Yes
Fireplace Features 
Family RoomGas Log
Fireplaces 
1
Flooring 
CarpetCeramic TileWood
Heating 
Exhaust FanCentralNatural Gas
Interior 
High Speed Internet
Laundry Features 
Washer Hookup
Window Features 
Bay Window(s)Shutters
Bath-Full 
Dimensions - 7 x 5Level - First
Bath-Half 
Dimensions - 5 x 5Level - First
Bedroom 
Dimensions - 17 x 10Level - FirstFeatures - Walk-In Closet(s)
Dining Room 
Dimensions - 12 x 13Level - First
Kitchen 
Dimensions - 12 x 15Level - FirstFeatures - Breakfast Bar, Kitchen Island
Living Room 
Dimensions - 17 x 19Level - First
Master Bedroom 
Dimensions - 16 x 15Level - FirstFeatures - Walk-In Closet(s)
Media Room 
Dimensions - 11 x 11Level - First
Office 
Dimensions - 13 x 11Level - First
Utility Room 
Dimensions - 7 x 8Level - First
Save
Ask
Tour
Hide
Share
Exterior Features
Construction Details 
Brick
Fencing 
Wood
Lot Features 
Few TreesLandscapedSubdivided
Patio And Porch 
Front PorchPatio
Roof 
Composition
Windows/Doors 
Bay Window(s)Shutters
Community Features
Association Fee 
$1130.0
Association Fee Frequency 
Semi-Annually
School District 
Northwest ISD
Financing Terms Available 
CashConventionalFHAVA Loan
Schools
School District
Northwest ISD
Elementary School
Johnie Daniel
Middle School
Floyd Barksdale
High School
Byron Nelson
Listing courtesy of Jack McLemore of Listing Results, LLC [email protected]


© 2020 North Texas Real Estate Information Systems. All rights reserved. Information is deemed reliable but is not guaranteed accurate by the MLS or NTREIS. The information being provided is for the consumer's personal, non-commercial use, and may not be reproduced, redistributed, or used for any purpose other than to identify prospective properties consumers may be interested in purchasing.
Last checked: 2026-10-15 04:43 PM CDT

Neighborhood & Commute
Source: Walkscore
Disclosure: Community information and market data powered by Constellation Data Labs. Information is deemed reliable but not guaranteed.
Save
Ask
Tour
Hide
Share